
BEDS3
BATHS2 full
SQUARE FEET1,951
MLS#2619076
STATUSPending
PROPERTY TYPEResidential - Single Family
SUBDIVISIONCLAREMORE OT
SCHOOLClaremore - Sch Dist
Property Description
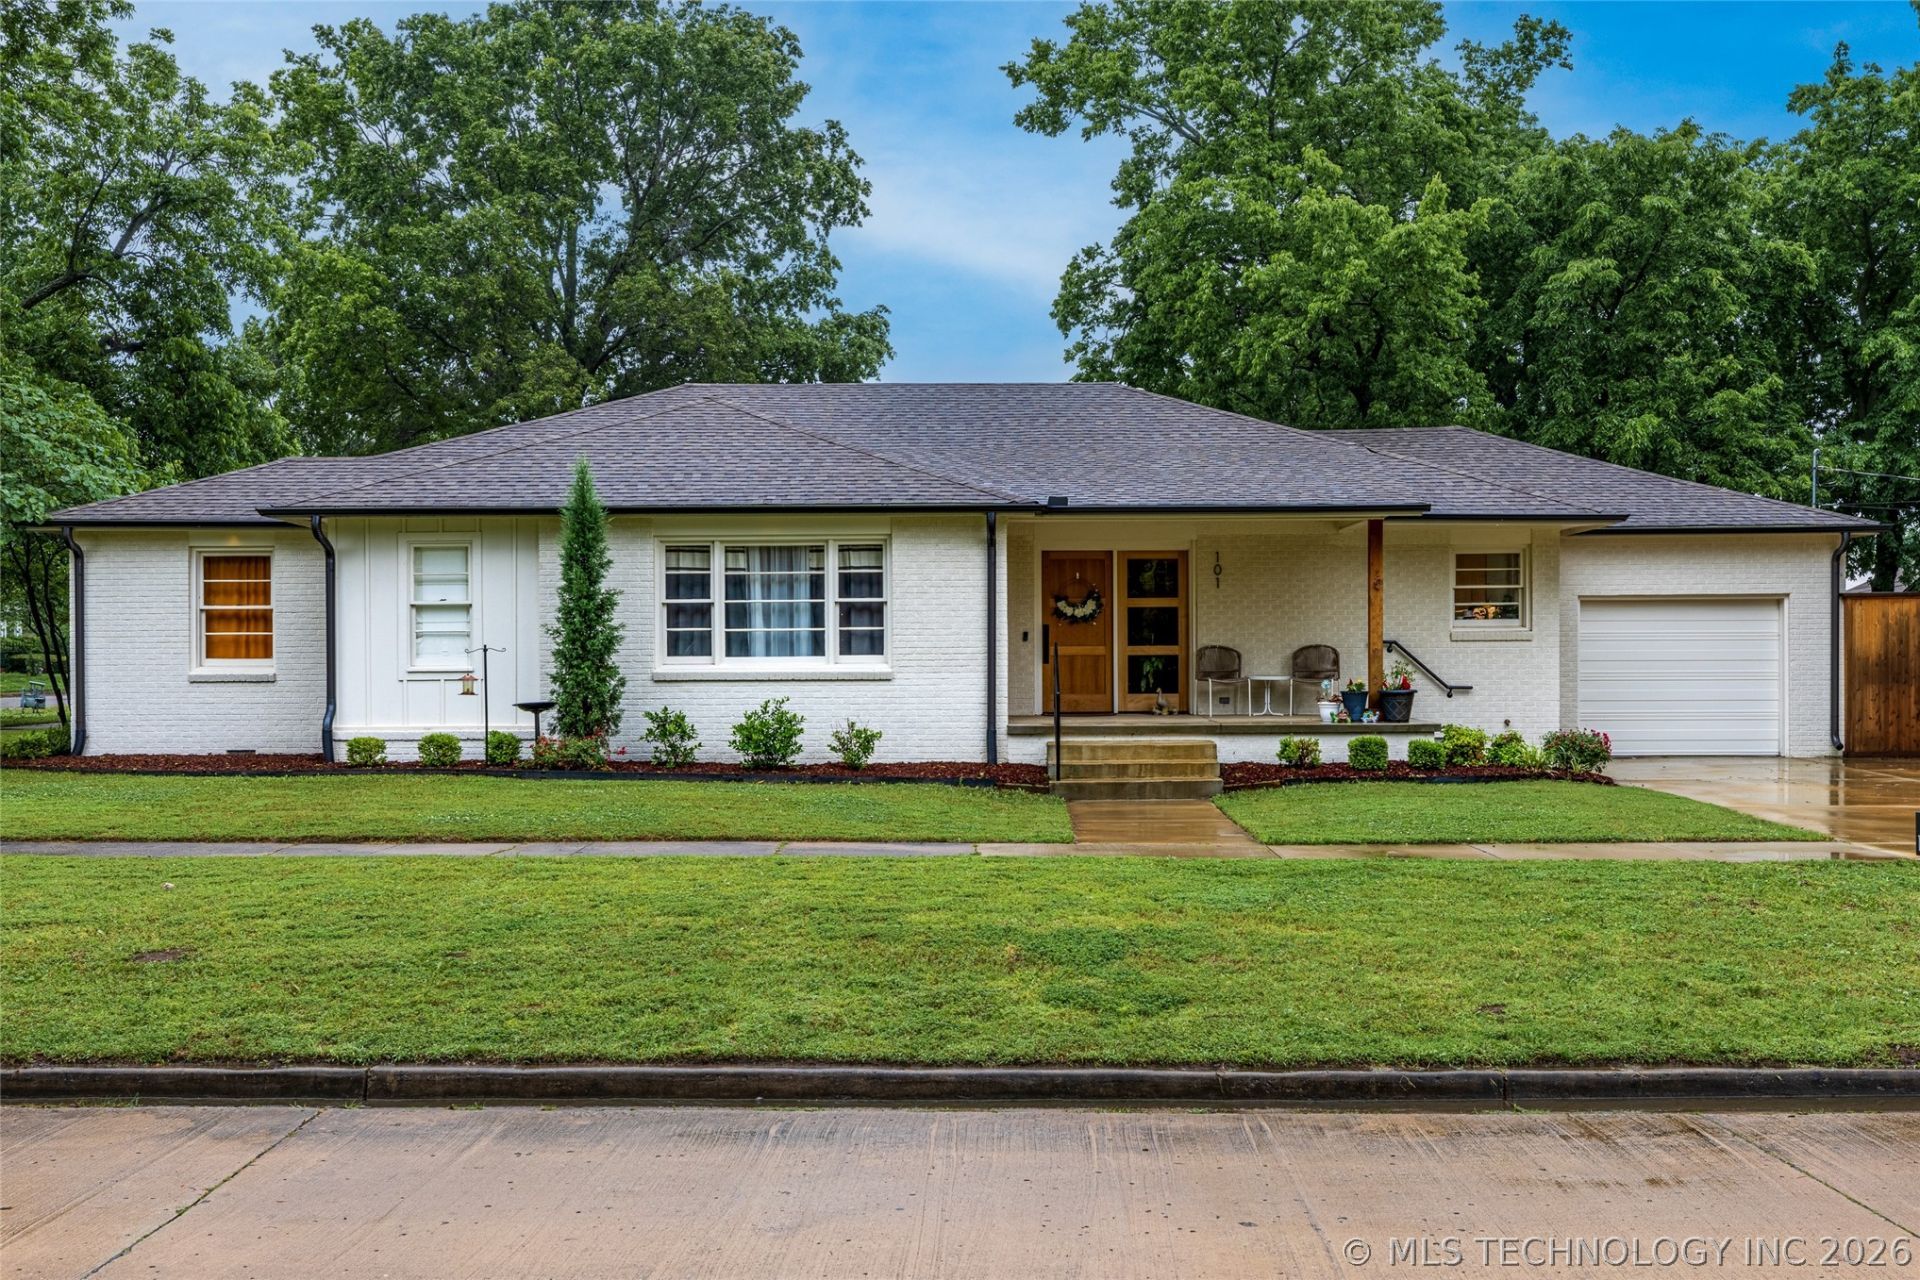
Fully renovated Mid-Century Modern-inspired home in the heart of Old Town Claremore! This 3-bedroom, 2-bathroom home offers open, airy living space filled with character and designer-inspired finishes. Renovated in 2022 with major updates including electrical, plumbing, HVAC< roof, cabinetry, flooring, fixtures, countertops, appliances, and more. The spacious layout features abundant natural light, stylish finishes, inviting living spaces, and a unique retro-modern feel that stands out from the ordinary. Situated on a corner lot with an attached garage and located near downtown Claremore shopping, dining, schools, and commuter access. A rare opportunity to own a truly distinctive home with personality, warmth, and timeless style.
Property Features
Property Type: Residential - Single Family
Basement: None, Crawl Space
Cooling: Central Air
Fireplaces: 1
Garage: 1 car attached
Heating: Central, Gas
Home Style: Ranch
Lot Size: 0.22 Acres
Roof Type: Asphalt, Fiberglass
Stories: 1.0
Taxes: $2,889
Year Built: 1960
Amenities
Granite Counters
Electric Oven Connection
Electric Range Connection
Gas Oven Connection
Concrete Driveway
Lighting
Rain Gutters
Feature Descriptions
Accessibility: Accessible Doors
Appliances: Dishwasher, Disposal, Gas Water Heater, Oven, Range, Stove
Community Features: Gutter(s), Sidewalks
Days on Site: 43
Exterior: Brick, Wood Frame
Fencing: Privacy
Fireplace: Gas Log
Flooring: Tile, Vinyl
HOA Y/N: No
Laundry: Washer Hookup, Electric Dryer Hookup
Lot: Corner Lot, Mature Trees
Parcel#: 660009135
Parking: Attached, Garage
Parking Notes: Attached, Garage
Patio/Porch: Covered, Deck, Porch
Security: No Safety Shelter, Smoke Detector(s)
Sewer: Public Sewer
Utilities: Cable Available, Electricity Available, Fiber Optic Available, Natural Gas Available, Water Available
Water: Public
Window: Wood Frames
Local Schools
High School: Claremore
Elementary School: Claremont
School District: Claremore - Sch Dist
Listed By / Shown By
Listed By
Agency Name: Keller Williams Premier
Shown By
Agent Name: Amy Morton
Agent Phone: (405) 361-1452
Agency Title: Chinowth & Cohen

Estimate Your Payment
Estimated Payment
$ 993.40 per month $665.44 Principal & Interest $240.75 Property Tax $87.21 Homeowner's Insurance
101 W 6th Street | MLS# 2619076
This single family home located at 101 W 6th Street, Claremore, OK 74017 is currently listed for sale with an asking price of $299,000. This property was built in 1960 and has 3 bedrooms and 2 full baths with 1951 sq. ft. W 6th Street is located in the CLAREMORE OT subdivision within the Claremore - Sch Dist school district. Search CLAREMORE OT real estate on amorton.ccoklahoma.com today.