
BEDS4
BATHS3 full
SQUARE FEET2,424
MLS#1200273
STATUSActive
PROPERTY TYPEResidential - Single Family
SCHOOLMoore
Property Description
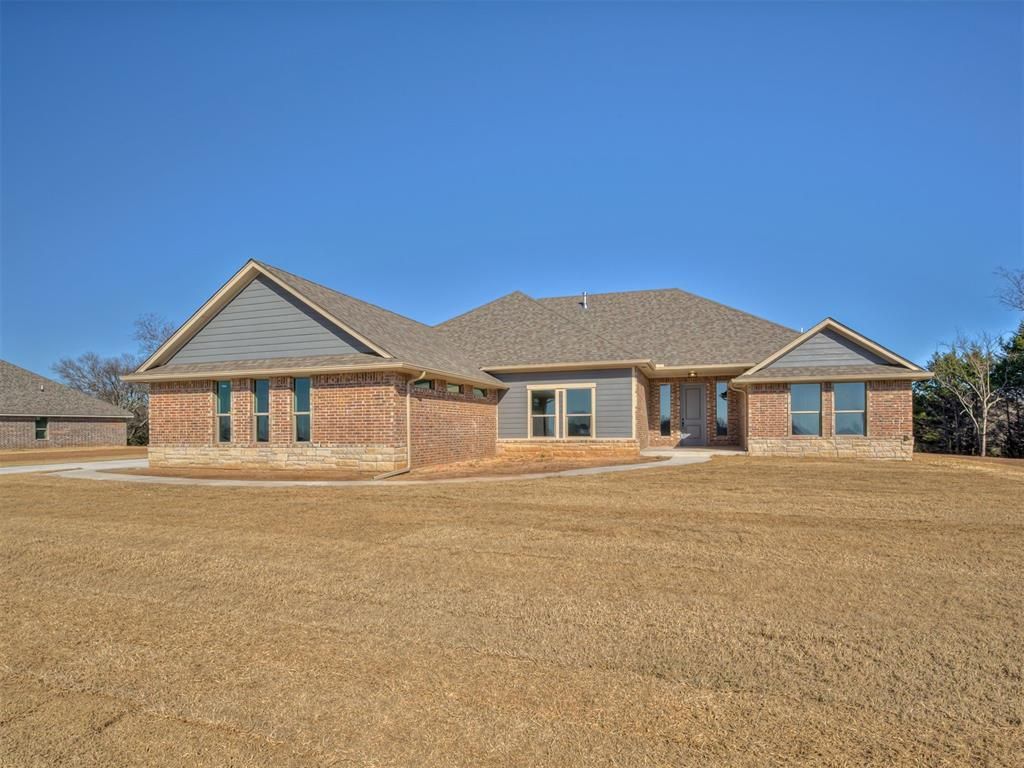
ASK ABOUT BUILDER INCENTIVES! Start checking all your boxes- This one has it all! SHOP INCLUDED, 2 SUITES, 4 CAR GARAGE! Innovative 4/3 plan features second bedroom suite with private bath. Welcome your guests in from the covered porch into the large entry that opens into the living area- where you will enjoy the fireplace on those cold winter days. The living area opens into the dining and kitchen. Off the dining you'll find the large covered patio. The kitchen features built in appliances, solid surface counters, an eat-at snack bar and a walk-in pantry. The large primary suite features a bay window, and a large bath with separate tub and shower. The second bedroom is its own suite with a private bathroom. Bedrooms 3 and 4 are nicely sized with large closets. The oversized laundry/utility is perfect for a sewing station or freezer. Lots of room for toys in the deeper 4 car garage....and if thats not enough- a 30*40*10 shop is included! $7500 Builder Incentive available
Property Features
Property Type: Residential - Single Family
Fireplaces: 1
Garage: 4
Heating: Gas
Home Style: Traditional
Lot Size: 0.81 Acres
Roof Type: Composition
Year Built: 2025
Amenities
Ceiling Fan(s)
Laundry Room
Patio-Covered
Workshop
Feature Descriptions
Association Fee Includes: Common Area Maintenance
Days on Site: 241
Exterior: Brick & Frame
Fireplace: Electric
HOA Fee: $350
Home Warrany: 1
Lot: Interior Lot
Parking: Concrete
Storm Shelter: No
Utilities: Aerobic System, Electricity Available, Natural Gas Available, High Speed Internet
Local Schools
High School: Westmoore HS
Middle School: West JHS
Elementary School: South Lake ES
School District: Moore
Listed By / Shown By
Listed By
Agency Name: Cross C Realty LLC
Agent Name: Terry Erhardt
Agency Phone: 405-309-7477

Shown By
Agent Name: Amy Morton
Agent Phone: (405) 361-1452
Agency Title: Chinowth & Cohen

Estimate Your Payment
Estimated Payment
$ 1,338.41 per month $1,183.33 Principal & Interest $0.00 Property Tax (data not provided by mls) $155.08 Homeowner's Insurance
10100 Gentry Crossing | MLS# 1200273
This single family home located at 10100 Gentry Crossing, Oklahoma City, OK 73169 is currently listed for sale with an asking price of $531,700. This property was built in 2025 and has 4 bedrooms and 3 full baths with 2424 sq. ft. Gentry Crossing is located within the Moore school district. Search Oklahoma City real estate on amorton.ccoklahoma.com today.