
BEDS4
BATHS3 full
SQUARE FEET2,257
MLS#1237789
STATUSActive
PROPERTY TYPEResidential - Single Family
SCHOOLMoore
Property Description
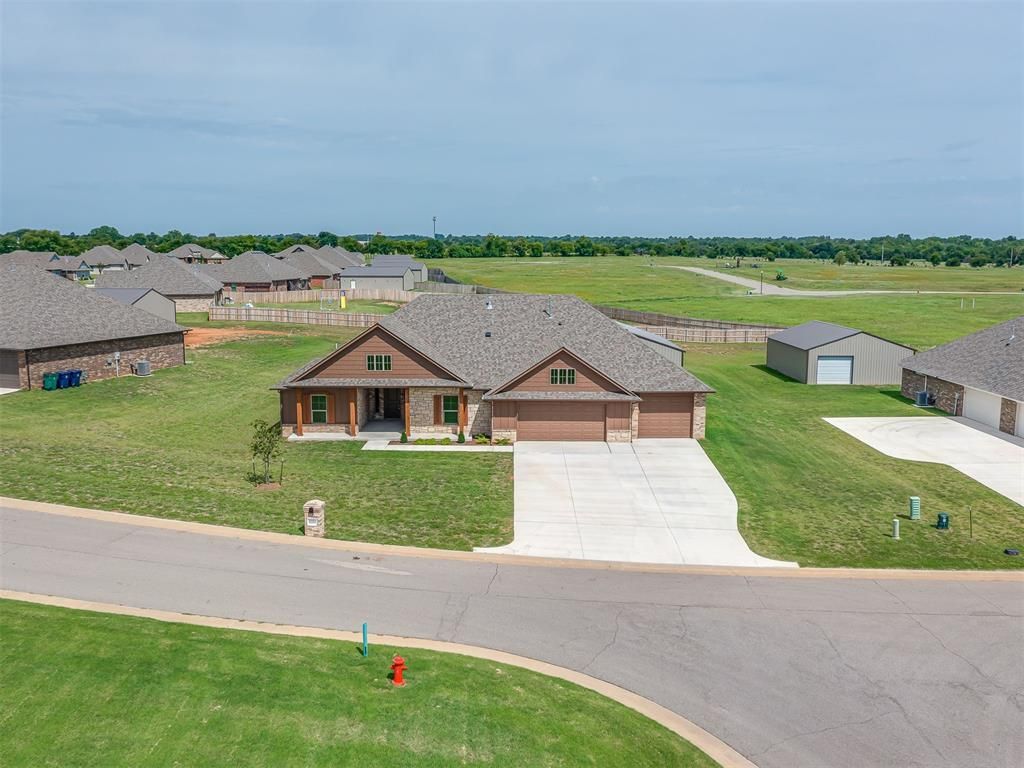
**FREE STORM SHELTER IF CONTRACTED BEFORE JULY 31ST!!**Exceptional new construction offering the space, storage, and versatility today's buyers are searching for! Designed with functionality in mind, this thoughtfully crafted home features 4 true bedrooms, 3 full bathrooms, and two spacious living areas, providing room for everyone to spread out.The incredible 4-car garage includes a tandem stall boasting over 45 feet of depth and convenient drive-through access to the backyard. Need even more space? This property also includes a 30x40 shop, perfect for recreational vehicles, boats, trailers, a workshop, or all your outdoor equipment-a rare feature at this price point.Situated in a desirable location with the convenience of nearby amenities, this home offers exceptional value with features rarely found together. Plus, the builder is offering a **$7,500 incentive**, making now the perfect time to make your move!
Property Features
Property Type: Residential - Single Family
Fireplaces: 1
Garage: 4
Heating: Gas
Home Style: Contemporary, Traditional
Lot Size: 0.70 Acres
Roof Type: Composition
Year Built: 2025
Amenities
Ceiling Fan(s)
Laundry Room
Patio-Covered
Outbuildings
Feature Descriptions
Appliances: Dishwasher, Disposal, Microwave, Water Heater
Association Fee Includes: Common Area Maintenance
Exterior: Brick & Frame
Fireplace: Gas Log
HOA Fee: $350
Home Warrany: 1
Lot: Interior Lot
Parking: Concrete
Storm Shelter: No
Utilities: Aerobic System, Electricity Available, Natural Gas Available, High Speed Internet
Local Schools
High School: Westmoore HS
Middle School: West JHS
Elementary School: South Lake ES
School District: Moore
Listed By / Shown By
Listed By
Agency Name: Coldwell Banker Select
Agent Name: Tamela McSwain
Agency Phone: (405) 720-1116

Shown By
Agent Name: Amy Morton
Agent Phone: (405) 361-1452
Agency Title: Chinowth & Cohen

Estimate Your Payment
Estimated Payment
$ 1,293.61 per month $1,143.72 Principal & Interest $0.00 Property Tax (data not provided by mls) $149.89 Homeowner's Insurance
10201 Baldwind Lane | MLS# 1237789
This single family home located at 10201 Baldwind Lane, Oklahoma City, OK 73169 is currently listed for sale with an asking price of $513,900. This property was built in 2025 and has 4 bedrooms and 3 full baths with 2257 sq. ft. Baldwind Lane is located within the Moore school district. Search Oklahoma City real estate on amorton.ccoklahoma.com today.