
BEDS4
BATHS2 full
SQUARE FEET2,495
MLS#2624295
STATUSActive
PROPERTY TYPEResidential - Single Family
SUBDIVISIONStonegate Estates
SCHOOLCollinsville - Sch Dist
Property Description
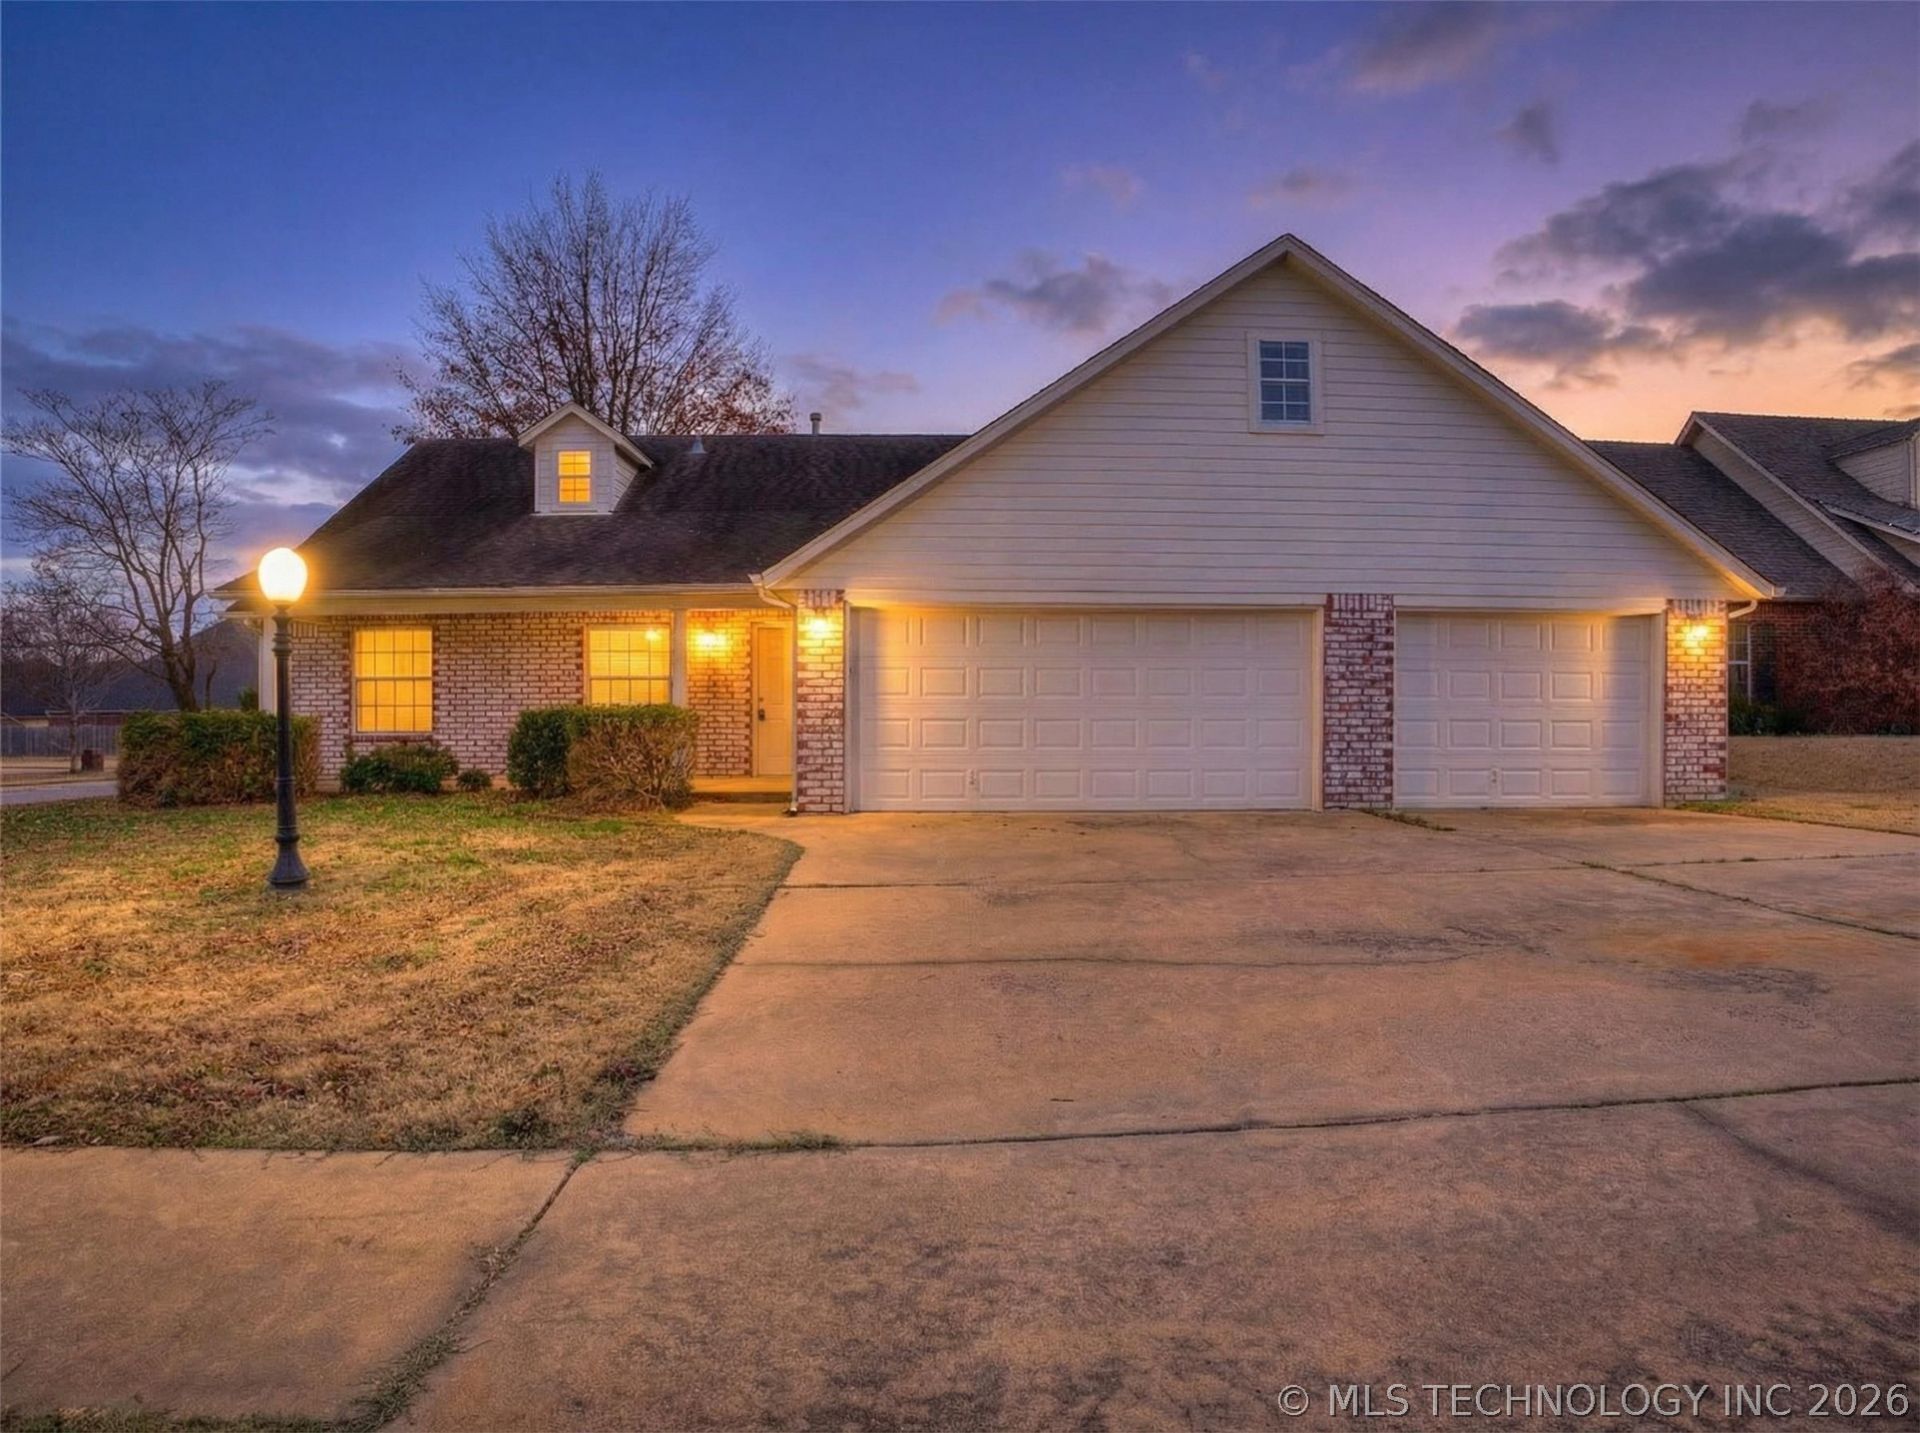
Come check out this updated home right in the heart of Collinsville! There's a lot to love about this 4 bedroom, 2 bath home in Collinsville's Stonegate Estates, starting with a brand new roof and a long list of recent upgrades! This home also features two new AC units, fresh interior paint, and brand new granite countertops, giving you comfort and peace of mind from day one. Sitting on a corner lot with a 3 car garage, this 2,495 sq ft home is one of the largest in the neighborhood, offering more space per dollar than anything comparable nearby. Plus, you're just minutes from Collinsville High School, making morning drop offs and after school activities a breeze. The open layout includes a cozy gas fireplace, covered patio and front porch, and an upstairs bonus room that flexes to fit your life: guest suite, home office, media room, or game room. With a new roof, new AC, new counters, and room to grow, this home is ready for its next owner. Schedule your showing today!
Property Features
Property Type: Residential - Single Family
Cooling: Central Air,2 Units
Fireplaces: 1
Garage: 3 car attached
Heating: Central, Gas, Multiple Heating Units
Lot Size: 0.20 Acres
Roof Type: Asphalt, Fiberglass
Stories: 2.0
Taxes: $3,441
Year Built: 1999
Amenities
Granite Counters
None
Ceiling Fan(s)
Gas Range Connection
Gas Oven Connection
Programmable Thermostat
Concrete Driveway
Other
Rain Gutters
Feature Descriptions
Appliances: Built-In Range, Disposal, Gas Water Heater, Microwave, Oven, Range, Trash Compactor
Association Amenities: None
Community Features: Gutter(s)
Days on Site: 2
Door Features: Insulated Doors
Exterior: Brick, Other, Wood Frame
Fencing: Privacy
Fireplace: Gas Log
Flooring: Carpet, Laminate, Tile
HOA Fee: 169/ Annually
HOA Y/N: Yes
Laundry: Washer Hookup, Electric Dryer Hookup, Gas Dryer Hookup
Lot: Corner Lot
Parcel#: 60295-24-30-15040
Parking: Attached, Garage
Parking Notes: Attached, Garage
Patio/Porch: Covered, Patio, Porch
Pets Allowed: Yes
Security: No Safety Shelter, Security System Owned
Sewer: Public Sewer
Utilities: Cable Available, Electricity Available, Natural Gas Available
Water: Public
Window: Vinyl, Insulated Windows
Local Schools
High School: Collinsville
Elementary School: Collinsville
School District: Collinsville - Sch Dist
Listed By / Shown By
Listed By
Agency Name: Keller Williams Advantage
Shown By
Agent Name: Amy Morton
Agent Phone: (405) 361-1452
Agency Title: Chinowth & Cohen

Estimate Your Payment
Estimated Payment
$ 1,155.20 per month $767.82 Principal & Interest $286.75 Property Tax $100.63 Homeowner's Insurance
10592 E 142nd Street N | MLS# 2624295
This single family home located at 10592 E 142nd Street N, Collinsville, OK 74021 is currently listed for sale with an asking price of $345,000. This property was built in 1999 and has 4 bedrooms and 2 full baths with 2495 sq. ft. E 142nd Street N is located in the Stonegate Estates subdivision within the Collinsville - Sch Dist school district. Search Stonegate Estates real estate on amorton.ccoklahoma.com today.