
BEDS4
BATHS2 full 1 partial
SQUARE FEET2,285
MLS#2623972
STATUSActive
PROPERTY TYPEResidential - Single Family
SUBDIVISIONSouth Country Estates
SCHOOLBixby - Sch Dist
Property Description
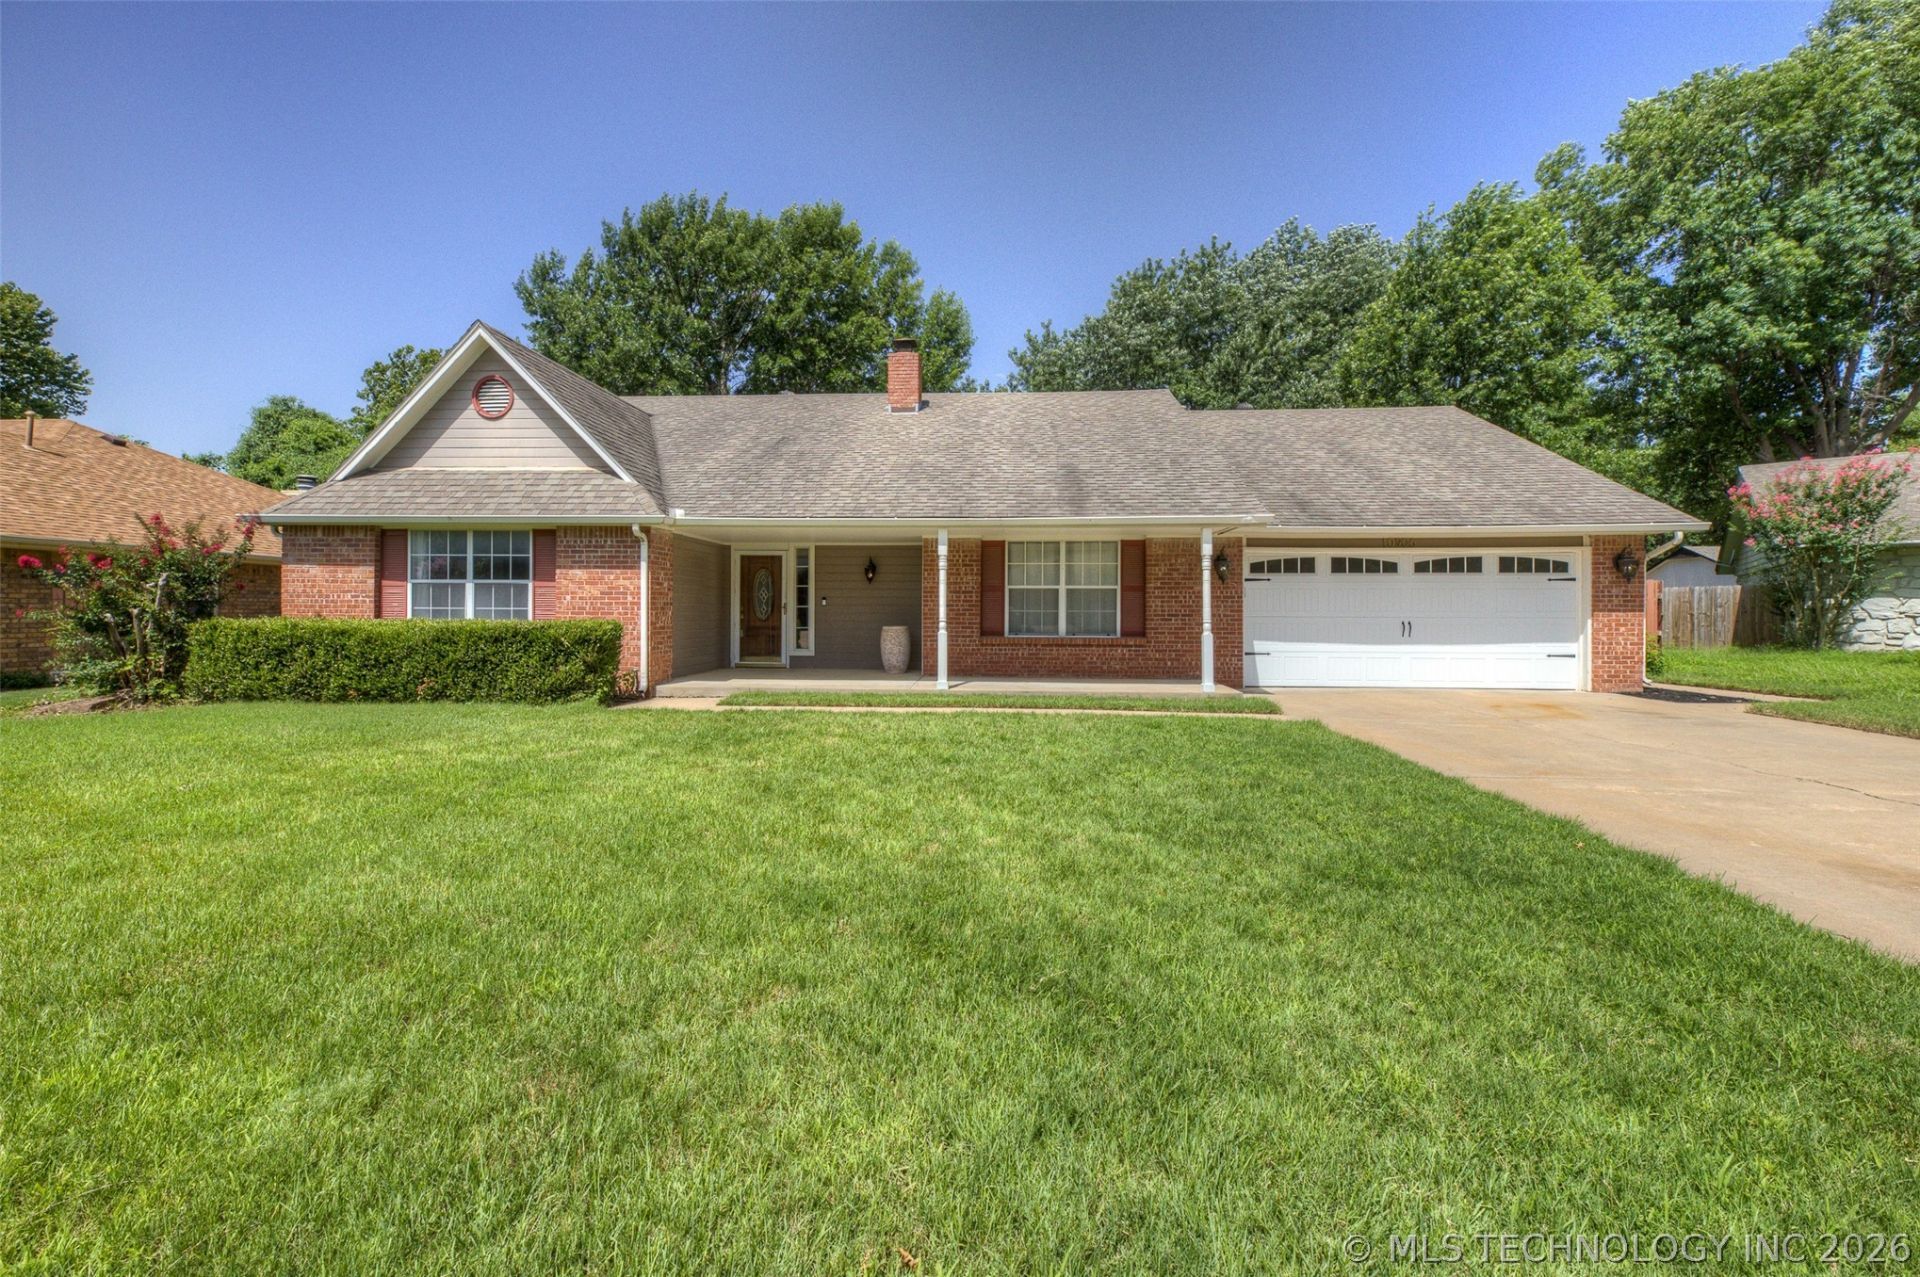
Welcome home to this spacious 4-bedroom, 2.5-bath home tucked away on a quiet CUL-DE-SAC in the highly sought-after South Country Estates neighborhood and within the award-winning Bixby School District. With generous living spaces and a thoughtful layout, this home offers the perfect blend of comfort and functionality. Inside, you'll find beautiful engineered hardwood flooring and tile throughout-NO CARPET anywhere. Every bedroom is equipped with a ceiling fan for year-round comfort, and the home features both a formal dining room for entertaining and a cozy breakfast nook for everyday meals. The spacious primary suite is a true retreat, featuring an UPDATED BATHROOM with a stunning tiled walk-in shower with a glass door, a separate jetted soaking tub, and a large walk-in closet. Additional walk-in closets throughout the home provide plenty of storage. Step outside to enjoy the peaceful, private backyard surrounded by a full privacy fence-an ideal setting for relaxing, entertaining, or simply enjoying the serene surroundings. For added peace of mind, a BRAND-NEW ROOF will be installed prior to closing, making this home move-in ready and an exceptional value. Don't miss your opportunity to own this beautiful home in one of the area's most desirable neighborhoods!
Property Features
Property Type: Residential - Single Family
Basement: None
Cooling: Central Air
Fireplaces: 1
Garage: 2 car attached
Heating: Central, Gas
Home Style: Ranch
Lot Size: 0.21 Acres
Roof Type: Asphalt, Fiberglass
Stories: 1.0
Taxes: $2,703
Year Built: 1989
Amenities
Laminate Counters
Vaulted Ceiling(s)
Ceiling Fan(s)
Electric Oven Connection
Electric Range Connection
Programmable Thermostat
Concrete Driveway
Rain Gutters
Feature Descriptions
Appliances: Dishwasher, Disposal, Gas Water Heater, Microwave, Oven, Range
Community Features: Gutter(s)
Days on Site: 4
Exterior: Brick, Wood Siding, Wood Frame
Fencing: Full, Privacy
Fireplace: Gas Log, Gas Starter
Flooring: Other, Tile
HOA Y/N: No
Laundry: Electric Dryer Hookup, Gas Dryer Hookup
Lot: Cul-De-Sac
Parcel#: 58035-83-25-36160
Parking: Attached, Garage
Parking Notes: Attached, Garage
Patio/Porch: Patio
Security: No Safety Shelter
Sewer: Public Sewer
Utilities: Cable Available, Electricity Available, Natural Gas Available, High Speed Internet Available, Water Available
Water: Public
Window: Vinyl
Local Schools
High School: Bixby
Elementary School: North
School District: Bixby - Sch Dist
Listed By / Shown By

Estimate Your Payment
Estimated Payment
$ 1,030.51 per month $711.96 Principal & Interest $225.25 Property Tax $93.30 Homeowner's Insurance
10906 S 84th East Avenue | MLS# 2623972
This single family home located at 10906 S 84th East Avenue , Tulsa, OK 74133 is currently listed for sale by Chinowth & Cohen, with an asking price of $319,900. This property was built in 1989 and has 4 bedrooms and 2 full and 1 partial baths with 2285 sq. ft. S 84th East Avenue is located in the South Country Estates subdivision within the Bixby - Sch Dist school district. Search South Country Estates real estate on amorton.ccoklahoma.com today.