
BEDS3
BATHS2 full
SQUARE FEET1,625
MLS#1234697
STATUSActive
PROPERTY TYPEResidential - Single Family
SCHOOLMustang
Property Description
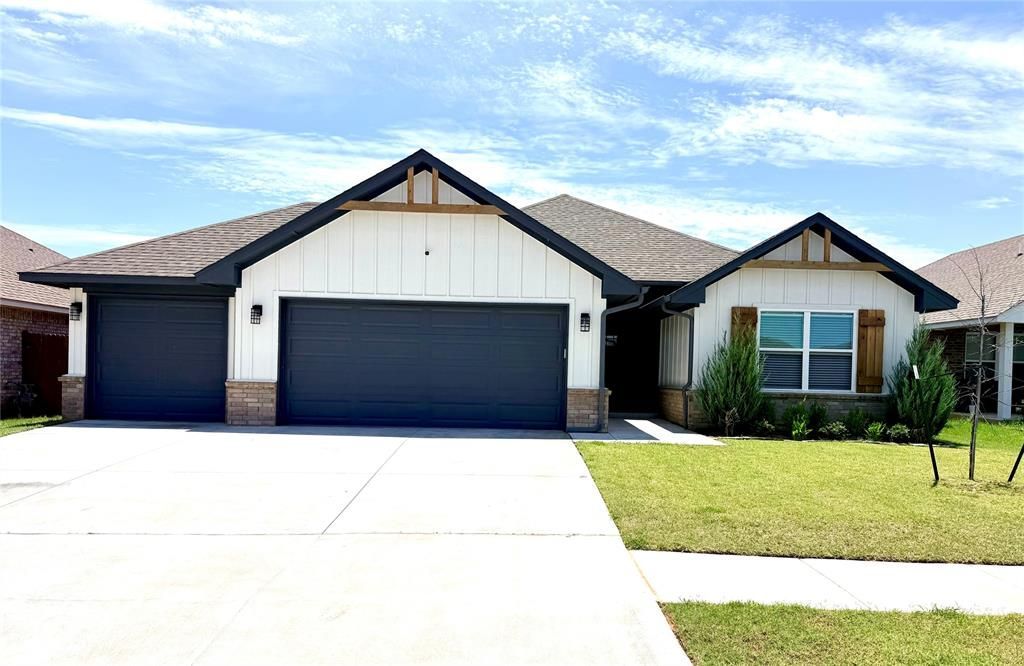
What a beautiful 3 bedroom 2 bath home with modern accents throughout. The open living/kitchen concept offers a huge living space with an electric fireplace, separate dining area, and a quartz center island perfect for entertaining and seats 4 comfortably. Large farmhouse sink with stainless steel appliances, builtin microwave, custom maple cabinetry, quartz counter tops, marble backsplash, and sizeable pantry. Master suite offers a garden tub, large glass tiled shower, double vanities, tankless hot water tank and 2 faux wood blinds throughout the house. Backyard is fully fenced and has a covered patio for your evening leisure. This house looks barely lived in and is ready for you to move in! This is a short sale and must have bank approval which may take some time.
Property Features
Property Type: Residential - Single Family
Fenced: Yes
Fireplaces: 1
Garage: 3
Heating: Gas
Home Style: Craftsman
Lot Size: 0.16 Acres
Roof Type: Composition
Taxes: $3,859
Year Built: 2023
Amenities
Ceiling Fan(s)
Laundry Room
Window Treatments
Patio-Covered
Covered Porch
Feature Descriptions
Appliances: Dishwasher, Disposal, Microwave, Water Heater
Association Fee Includes: Common Area Maintenance
Days on Site: 20
Exterior: Brick & Frame
Fencing: Wood
Fireplace: Electric
HOA Fee: $400
Lot: Interior Lot
Parking: Concrete
Storm Shelter: No
Utilities: Cable Available, Electricity Available, Natural Gas Available, Public
Local Schools
High School: Mustang HS
Middle School: Canyon Ridge IES
Elementary School: Riverwood ES
School District: Mustang
Listed By / Shown By
Listed By
Agency Name: Real Broker LLC
Agent Name: Linda Crouch
Agency Phone: (405) 400-1611

Shown By
Agent Name: Amy Morton
Agent Phone: (405) 361-1452
Agency Title: Chinowth & Cohen

Estimate Your Payment
Estimated Payment
$ 1,076.50 per month $667.45 Principal & Interest $321.58 Property Tax $87.47 Homeowner's Insurance
11020 SW 34th Terrace | MLS# 1234697
This single family home located at 11020 SW 34th Terrace, Yukon, OK 73099 is currently listed for sale with an asking price of $299,900. This property was built in 2023 and has 3 bedrooms and 2 full baths with 1625 sq. ft. SW 34th Terrace is located within the Mustang school district. Search Yukon real estate on amorton.ccoklahoma.com today.