
BEDS4
BATHS4 full 1 partial
SQUARE FEET4,468
MLS#2622413
STATUSActive
PROPERTY TYPEResidential - Single Family
SUBDIVISIONArdmore City Tracts
SCHOOLArdmore - Sch Dist
Property Description
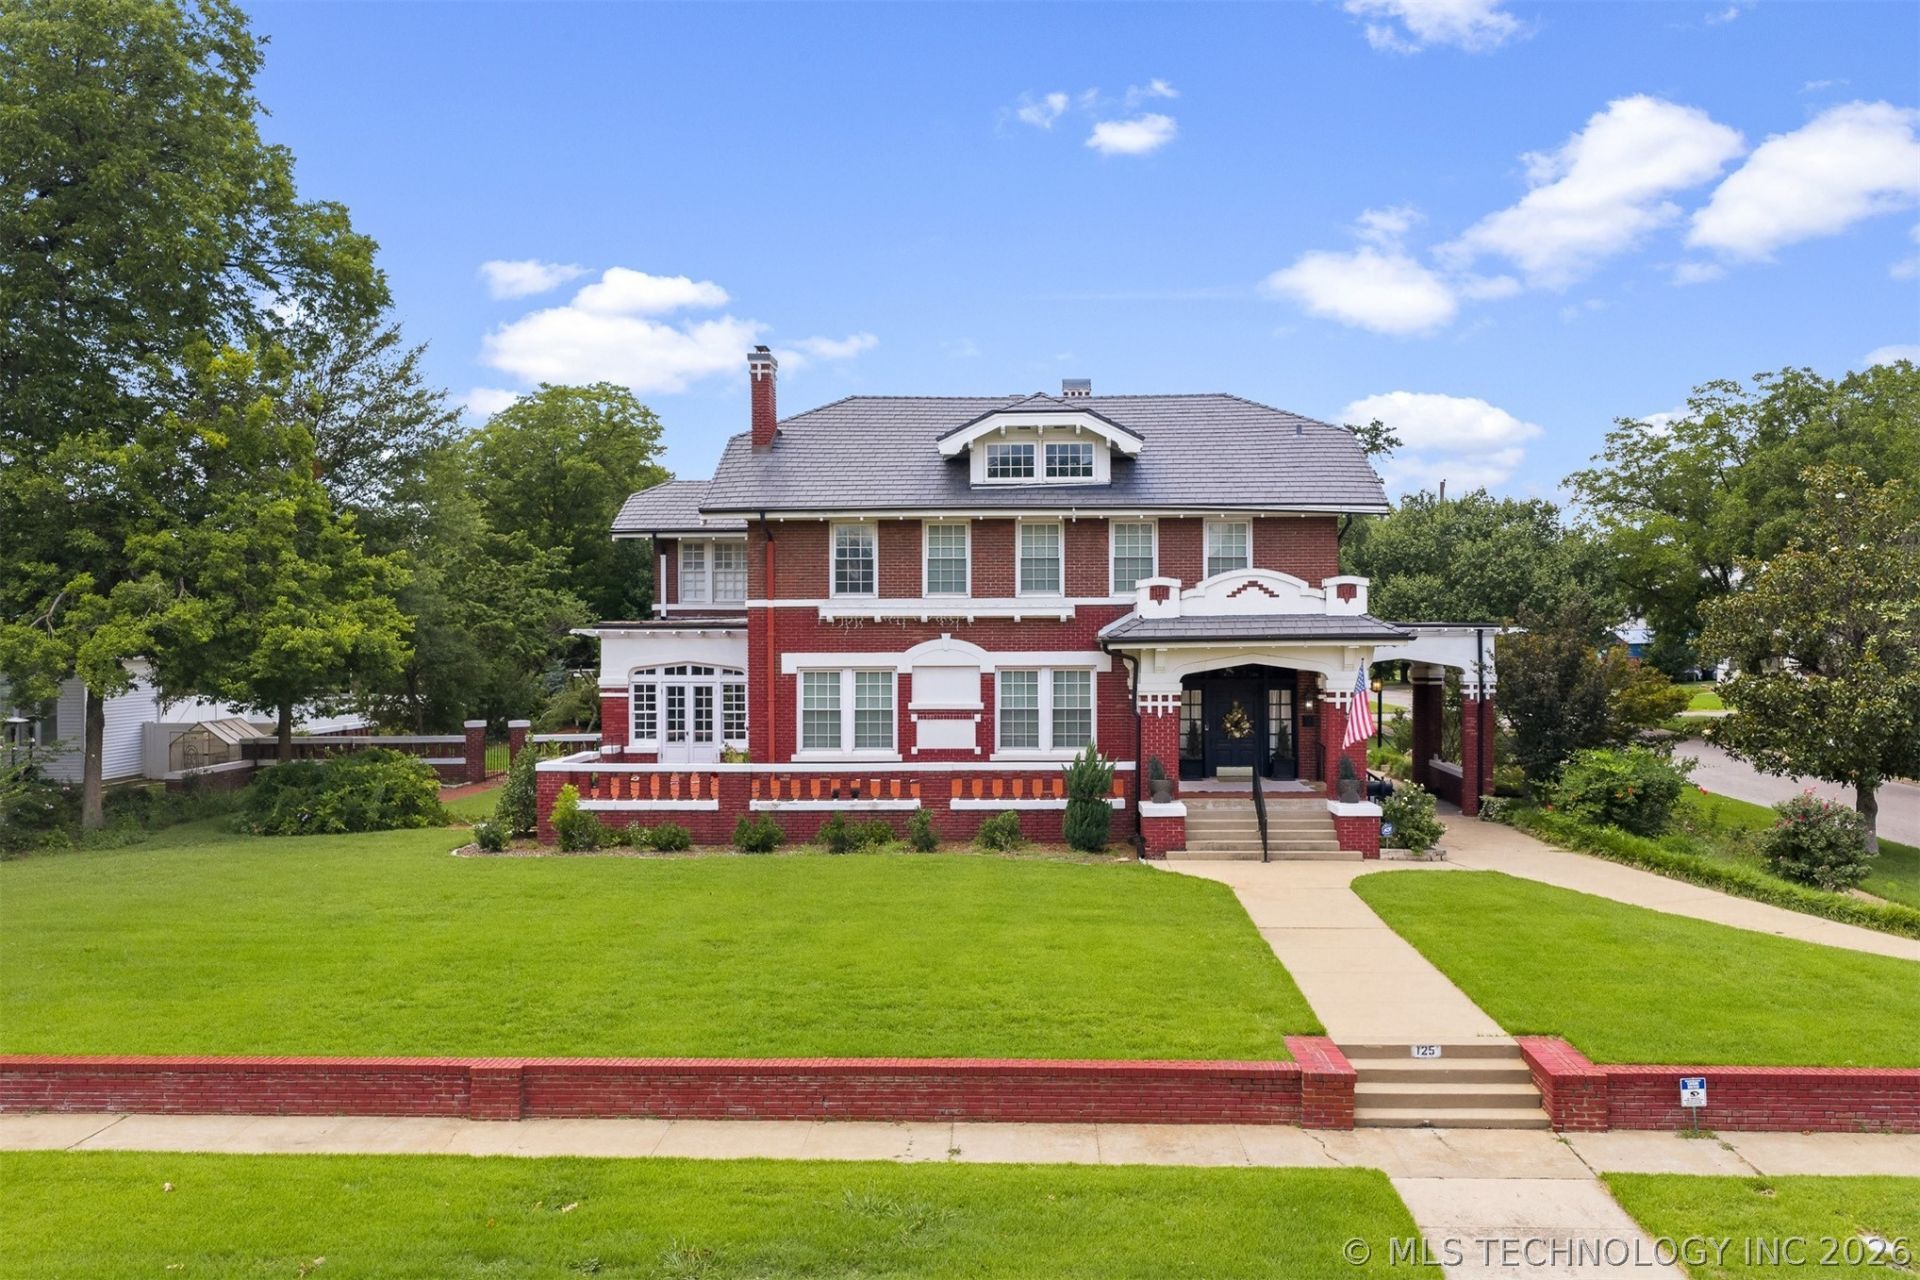
SW Ardmore brick home with 4 bedrooms, 2.5 bathrooms on a large corner lot. Updated, well-maintained home with original features kept. Formal living area with large formal dining room. Additional dining space in the large kitchen breakfast area. Abundant kitchen space and cabinets. Sub-Zero refrigerator. Ice machine in the kitchen/dining area. Large east-facing sun room with plenty of natural lighting. Original wood flooring. Formal stairway to the second floor with a second stairway to/from the kitchen. The primary bedroom has a huge walk-in closet with natural lighting and a covered patio. Fully finished basement with large, open area for entertaining/family time. In the basement, there are additional storage rooms, a large laundry room with chutes from the bedrooms, and room for additional appliances. Large finished attic area/room with natural lighting. Large, covered, tiled front porch. Beautiful back yard with inground pool with pool heater. Outdoor kitchen area with built-in gas grill, hot and cold sink, fire pit with grate, and storage cabinets. Gazebo. Sprinkler system. Porte-cochere on north side of home. Beautifully landscaped. 3 central heating/air units. Detached garage with overhead apartment. This is a gorgeous, stately SW Ardmore home.
Property Features
Property Type: Residential - Single Family
Basement: Yes
Basement: Finished, Full
Cooling: 3+ Units
Fireplaces: 2
Garage: 4
Heating: Central, Gas, Multiple Heating Units, Zoned
Home Style: Craftsman
Lot Size: 0.46 Acres
Roof Type: Tile
Stories: 3.0
Taxes: $7,427
Year Built: 1932
Amenities
Attic
Granite Counters
Cable TV
Fire Pit
Sprinkler/Irrigation
Landscaping
Outdoor Grill
Outdoor Kitchen
Other
Rain Gutters
Feature Descriptions
Appliances: Built-In Range, Double Oven, Dishwasher, Disposal, Gas Water Heater, Ice Maker, Oven, Range, Refrigerator
Community Features: Gutter(s), Sidewalks
Days on Site: 18
Door Features: Insulated Doors
Exterior: Brick, Block
Fencing: Privacy
Fireplace: Gas Log, Outside
Flooring: Tile, Wood
HOA Y/N: No
Laundry: Washer Hookup
Lot: Corner Lot, Mature Trees
Parcel#: 0010-00-418-001-0-001-00
Parking: Detached, Garage, Porte-Cochere, Storage
Parking Notes: Detached, Garage, Porte-Cochere, Storage
Patio/Porch: Balcony, Covered, Patio, Porch
Pool: Gunite, In Ground
Security: No Safety Shelter, Smoke Detector(s)
Sewer: Public Sewer
Swimming Pool: Yes
Utilities: Cable Available, Electricity Available, Natural Gas Available, Phone Available, Water Available
Water: Public
Window: Vinyl, Wood Frames, Insulated Windows
Local Schools
High School: Ardmore
Elementary School: Lincoln
School District: Ardmore - Sch Dist
Listed By / Shown By
Listed By
Agency Name: Keller Williams Realty Ardmore
Shown By
Agent Name: Amy Morton
Agent Phone: (405) 361-1452
Agency Title: Chinowth & Cohen

Estimate Your Payment
Estimated Payment
$ 2,255.12 per month $1,446.62 Principal & Interest $618.92 Property Tax $189.58 Homeowner's Insurance
125 G Street Sw | MLS# 2622413
This single family home located at 125 G Street Sw, Ardmore, OK 73401 is currently listed for sale with an asking price of $650,000. This property was built in 1932 and has 4 bedrooms and 4 full and 1 partial baths with 4468 sq. ft. G Street Sw is located in the Ardmore City Tracts subdivision within the Ardmore - Sch Dist school district. Search Ardmore City Tracts real estate on amorton.ccoklahoma.com today.