
BEDS4
BATHS3 full
SQUARE FEET2,315
MLS#2623632
STATUSActive
PROPERTY TYPEResidential - Single Family
SUBDIVISIONAddison Creek
SCHOOLBixby - Sch Dist
Property Description
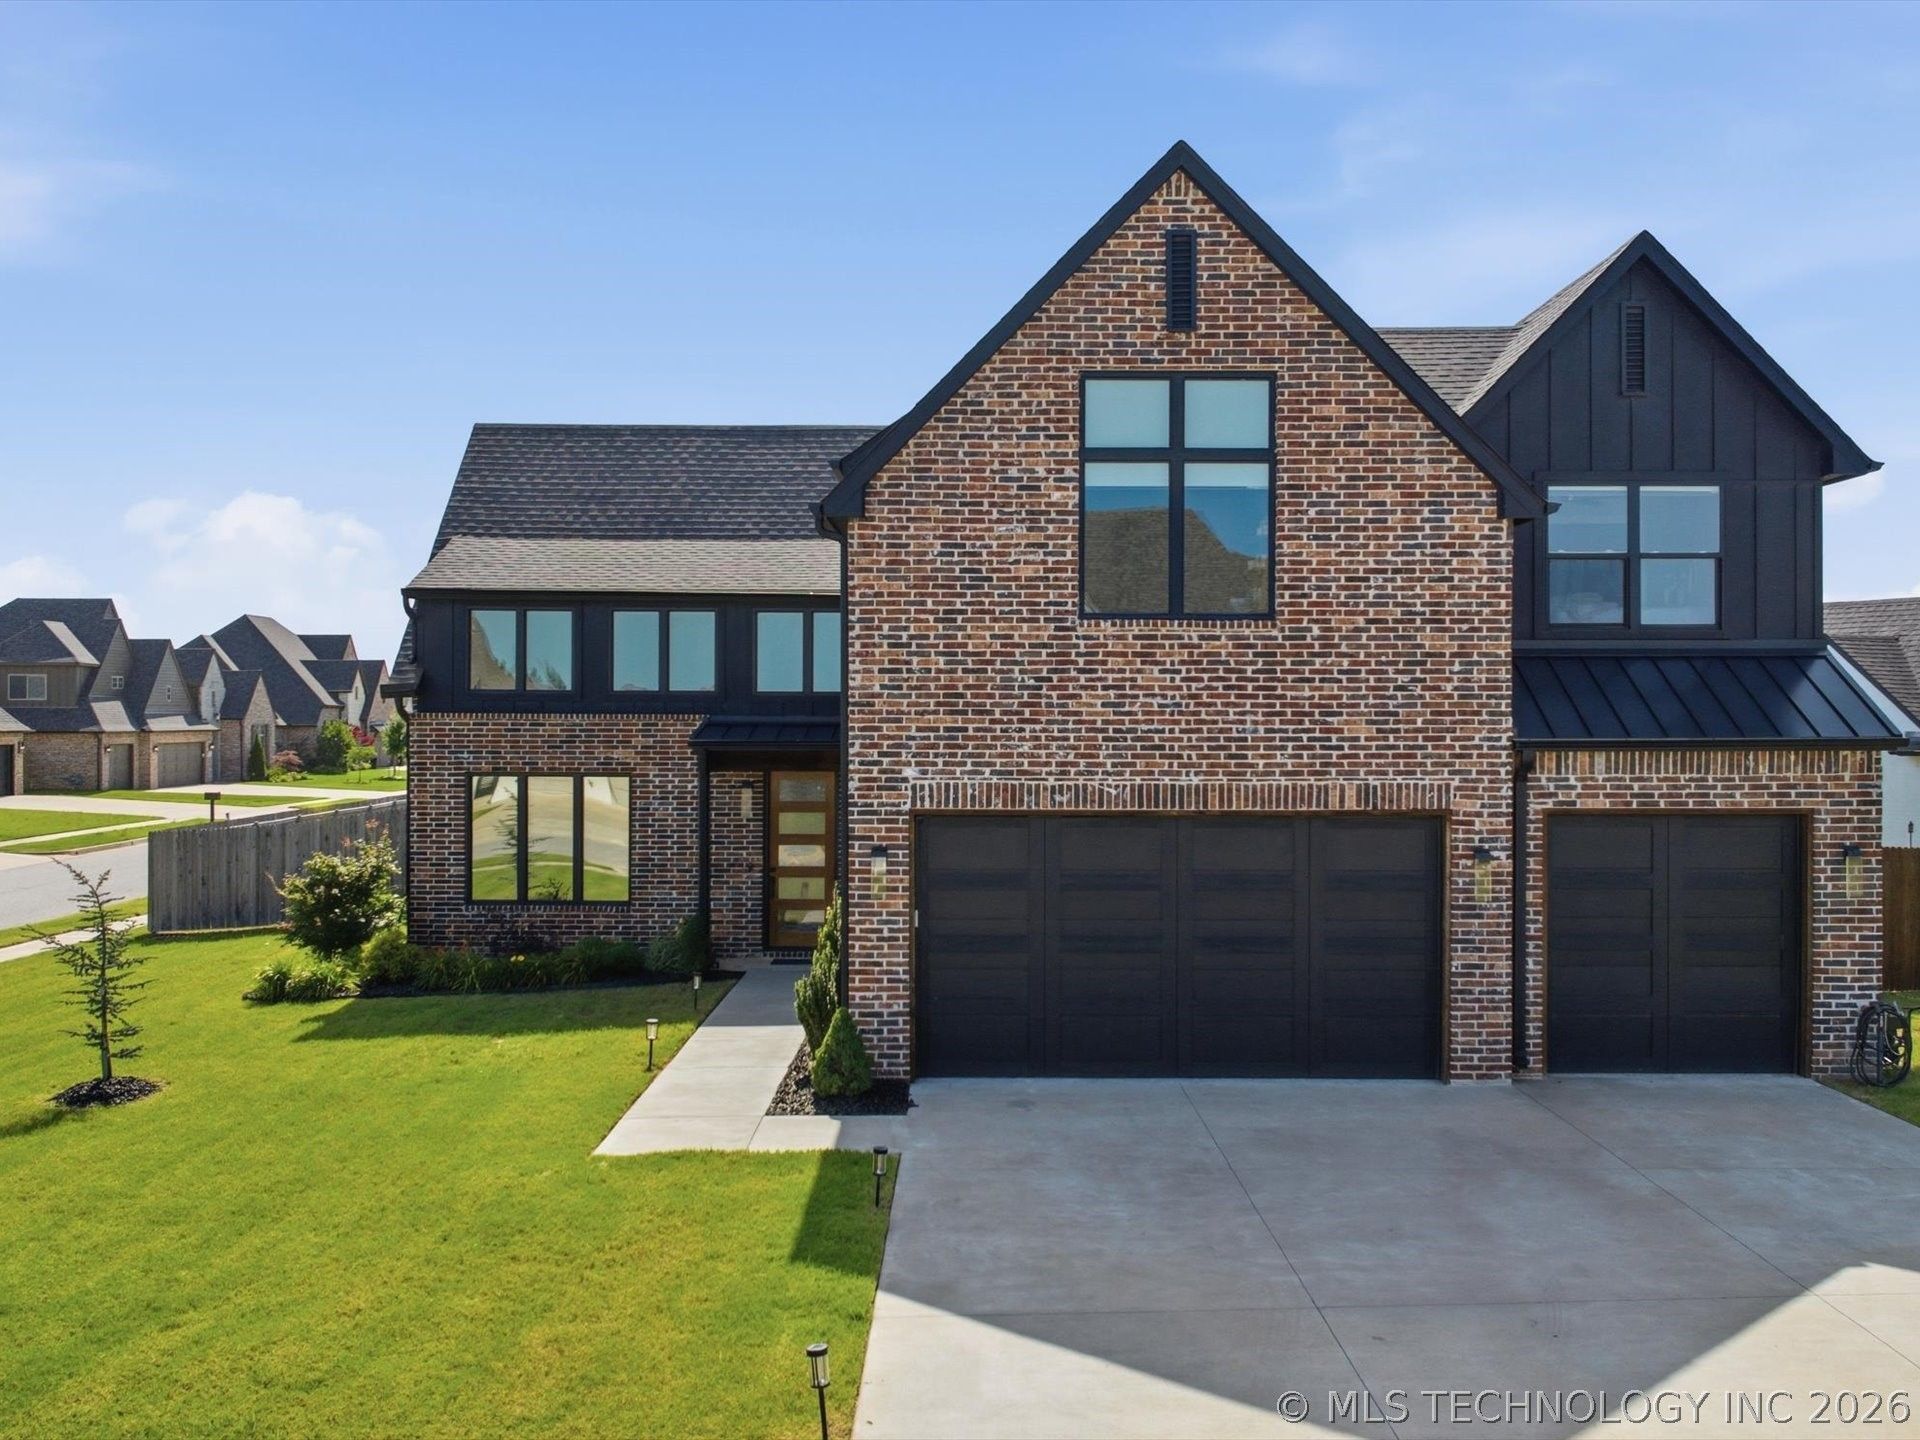
COMING SOON, NO SHOWINGS OR OFFERS UNTIL 7/1/26. Luxury two-story home on over-sized corner lot with gunite swimming pool (Pentair pool equipment), and outdoor entertainment space! Hardwoods on 1st floor, including primary & guest. Primary suite not only has patio access but also a gorgeous master bath with tiles shower, soaker tub, and accent wall. .Beautiful kitchen with waterfall quartz island, built in appliances, countertop to ceiling tile, and designer lighting. Built in dog room down, floored attic, epoxy garage floors, tankless hot water heater, sprinkler system, tinted living room windows. House has Rachio sprinkler system ,vine thermostats, and brinks security system. Gorgeous corner lot with Bixby Schools, neighborhood pool available, clubhouse, fishing ponds, and trails!
Property Features
Property Type: Residential - Single Family
Cooling: Central Air
Fireplaces: 1
Garage: 3 car attached
Heating: Central, Gas
Home Style: Victorian
Lot Size: 0.30 Acres
Roof Type: Asphalt, Fiberglass
Stories: 2.0
Taxes: $7,658
Year Built: 2021
Amenities
Attic
Granite Counters
Other
Ceiling Fan(s)
Gas Range Connection
Gas Oven Connection
Concrete Driveway
Sprinkler/Irrigation
Outdoor Kitchen
Rain Gutters
Feature Descriptions
Appliances: Built-In Range, Built-In Oven, Dishwasher, Disposal, Microwave, Oven, Range, Refrigerator, Tankless Water Heater
Association Amenities: Park, Pool, Trail(s)
Community Features: Gutter(s)
Days on Site: 4
Door Features: Insulated Doors
Exterior: Brick, Wood Frame
Fencing: Privacy
Fireplace: Gas Log
Flooring: Carpet, Tile, Wood
HOA Fee: 575/ Annually
HOA Y/N: Yes
Laundry: Washer Hookup
Lot: Other
Parcel#: 86799-73-03-46190
Parking: Attached, Garage
Parking Notes: Attached, Garage
Patio/Porch: Covered, Patio, Porch
Pool: Gunite, In Ground
Security: No Safety Shelter, Security System Owned, Smoke Detector(s)
Sewer: Public Sewer
Swimming Pool: Yes
Utilities: Cable Available, Electricity Available, Water Available
Water: Public
Window: Vinyl, Insulated Windows
Local Schools
High School: Bixby
Elementary School: North
School District: Bixby - Sch Dist
Listed By / Shown By

Estimate Your Payment
Estimated Payment
$ 2,211.44 per month $1,390.98 Principal & Interest $638.17 Property Tax $182.29 Homeowner's Insurance
12722 S Maplewood Avenue E | MLS# 2623632
This single family home located at 12722 S Maplewood Avenue E, Bixby, OK 74008 is currently listed for sale by Chinowth & Cohen, with an asking price of $625,000. This property was built in 2021 and has 4 bedrooms and 3 full baths with 2315 sq. ft. S Maplewood Avenue E is located in the Addison Creek subdivision within the Bixby - Sch Dist school district. Search Addison Creek real estate on amorton.ccoklahoma.com today.