
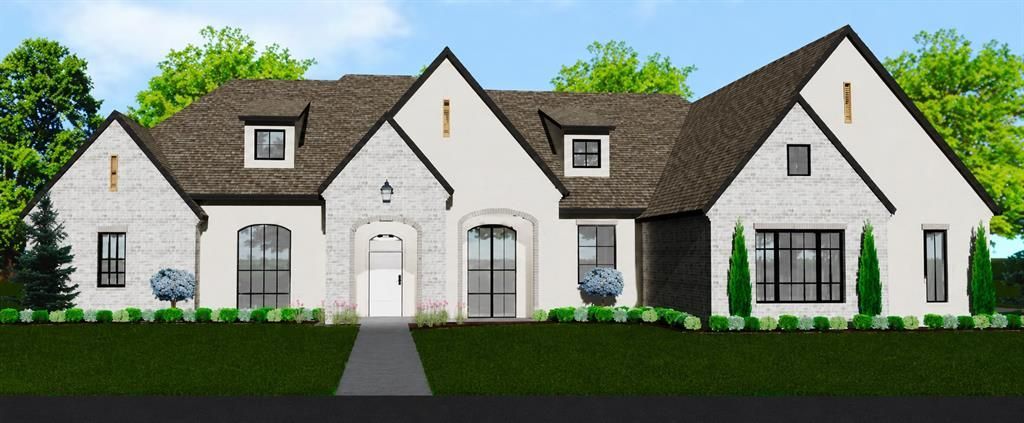
BEDS4
BATHS3 full 1 partial
SQUARE FEET4,037
MLS#1236415
STATUSActive
PROPERTY TYPEResidential - Single Family
SCHOOLEdmond
Property Description
Experience luxury single-level living in the highly desirable Coventry Park with this exceptional new construction home, thoughtfully designed on a beautiful 1-acre MOL wooded homesite. Scheduled for completion in September 2026, this spacious floor plan offers 4 bedrooms, a dedicated office, and a versatile bonus room, providing plenty of space for both everyday living and entertaining. The open-concept design features designer finishes, abundant natural light, and inviting living spaces centered around a beautiful fireplace. The private primary suite offers a peaceful retreat, while the secondary bedrooms are thoughtfully positioned for comfort and privacy. The covered outdoor living area overlooks the wooded backyard, making it the perfect place to relax or entertain year-round. Located in one of Edmond's premier communities, Coventry Park offers estate-sized wooded homesites, beautiful surroundings, and a peaceful atmosphere, all while being just minutes from shopping, dining, and top-rated schools. Don't miss the opportunity to own this stunning custom home before its September 2026 completion.
Property Features
Property Type: Residential - Single Family
Fireplaces: 3
Garage: 3
Heating: Gas
Home Style: Modern
Lot Size: 1.03 Acres
Roof Type: Composition
Taxes: $515
Year Built: 2026
Amenities
Ceiling Fan(s)
Combo Woodwork
Laundry Room
Patio-Covered
Covered Porch
Feature Descriptions
Appliances: Dishwasher, Disposal, Microwave, Water Heater
Association Fee Includes: Gated Entry, Common Area Maintenance
Days on Site: 10
Exterior: Brick & Frame, Stone, Stucco
Fireplace: Gas Log
HOA Fee: $1800
Home Warrany: 1
Lot: Interior Lot, Wooded
Parking: Concrete
Storm Shelter: No
Utilities: Cable Available, Electricity Available, Natural Gas Available
Local Schools
High School: Memorial HS
Middle School: Cimarron MS
Elementary School: Chisholm ES
School District: Edmond
Listed By / Shown By
Listed By
Agency Name: Block One Real Estate
Agent Name: Alexander Hickman
Agency Phone: (405) 471-5508

Shown By
Agent Name: Amy Morton
Agent Phone: (405) 361-1452
Agency Title: Chinowth & Cohen

Estimate Your Payment
Estimated Payment
$ 3,690.39 per month $3,224.85 Principal & Interest $42.92 Property Tax $422.63 Homeowner's Insurance
13209 Pennington Way | MLS# 1236415
This single family home located at 13209 Pennington Way, Oklahoma City, OK 73111 is currently listed for sale with an asking price of $1,449,000. This property was built in 2026 and has 4 bedrooms and 3 full and 1 partial baths with 4037 sq. ft. Pennington Way is located within the Edmond school district. Search Oklahoma City real estate on amorton.ccoklahoma.com today.