
BEDS4
BATHS3 full 1 partial
SQUARE FEET3,478
MLS#2622525
STATUSActive
PROPERTY TYPEResidential - Single Family
SUBDIVISIONGrey Oaks
SCHOOLBixby - Sch Dist
Property Description
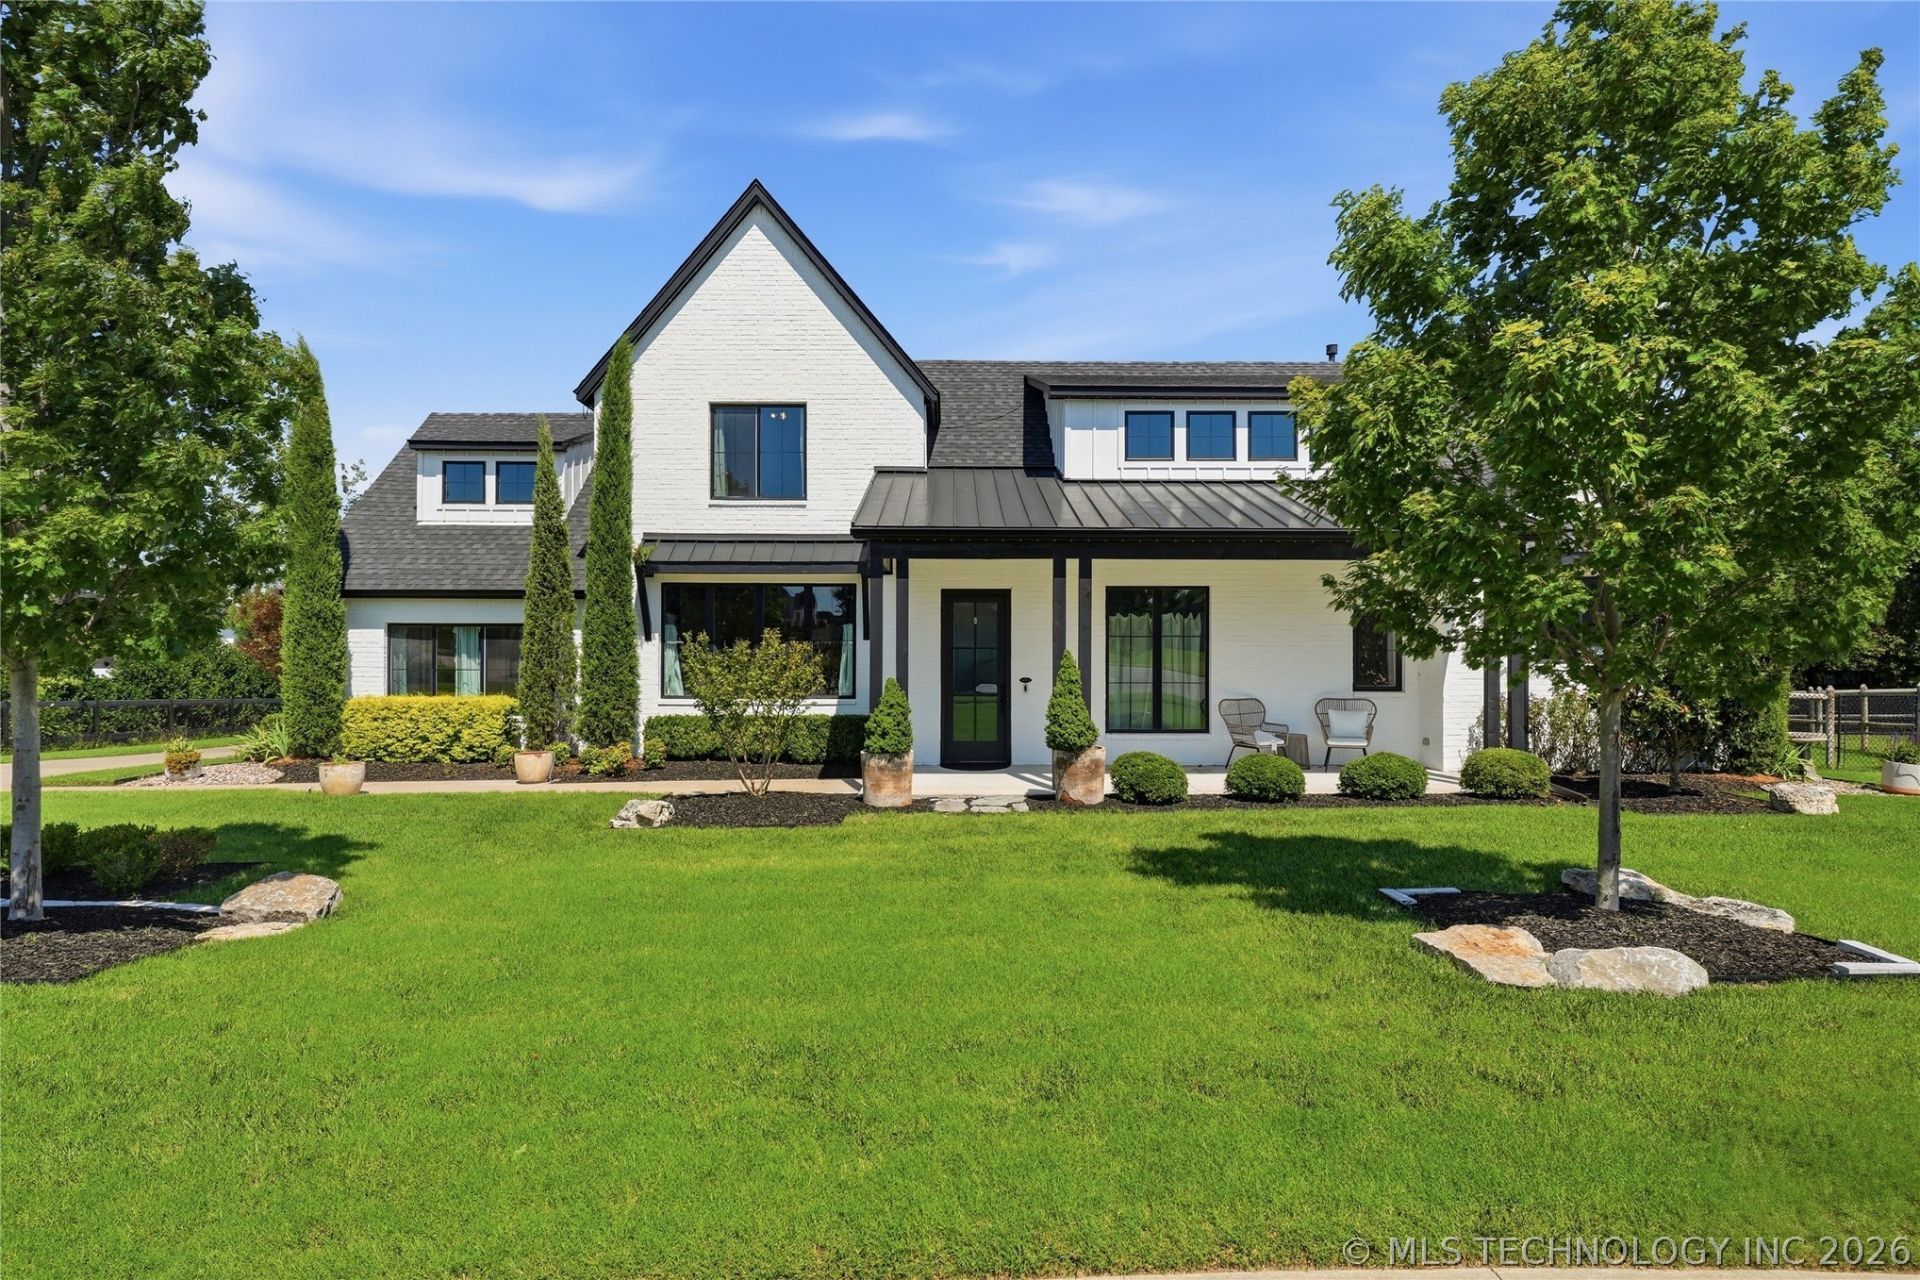
Beautiful 4-bedroom, 3.5-bath home on a spacious 1/2+ acre cul-de-sac lot in the desirable Grey Oaks neighborhood and Bixby School District. Featuring two bedrooms downstairs, hardwood floors throughout the home, marble countertops, a chef's kitchen with a large walk-in pantry, and an open, light-filled floor plan. Enjoy resort-style outdoor living with a covered patio, an outdoor kitchen with a built-in Hasty-Bake grill, a fireplace, and a sparkling pool with a sun deck surrounded by mature trees. Additional highlights include an oversized 3-car garage with epoxy floors, a large upstairs game room, and high-end finishes throughout the home. This home is a perfect blend of luxury, comfort, and entertaining.
Property Features
Property Type: Residential - Single Family
Basement: None
Cooling: Central Air
Fireplaces: 2
Garage: 3
Heating: Central, Gas
Lot Size: 0.40 Acres
Roof Type: Asphalt, Fiberglass
Stories: 2.0
Taxes: $8,539
Year Built: 2020
Amenities
Wet Bar
Stone Counters
Vaulted Ceiling(s)
Ceiling Fan(s)
Fire Pit
Outdoor Grill
Feature Descriptions
Appliances: Built-In Range, Built-In Oven, Dishwasher, Gas Water Heater, Microwave, Oven, Range, Refrigerator
Association Amenities: Pool
Days on Site: 17
Exterior: Brick, Concrete, Wood Siding
Fencing: Chain Link
Fireplace: Gas Starter, Outside
Flooring: Wood
HOA Fee: 660/ Annually
HOA Y/N: Yes
Lot: Cul-De-Sac, Mature Trees
Parking: Garage Faces Side
Parking Notes: Garage Faces Side
Patio/Porch: Covered, Patio
Pool: Gunite, In Ground
Security: No Safety Shelter, Smoke Detector(s)
Sewer: Public Sewer
Swimming Pool: Yes
Utilities: Electricity Available, Natural Gas Available
Water: Public
Window: Vinyl
Local Schools
High School: Bixby
Elementary School: West
School District: Bixby - Sch Dist
Listed By / Shown By
Listed By
Agency Name: Eagle Rock Realty & Prop Mgmt
Shown By
Agent Name: Amy Morton
Agent Phone: (405) 361-1452
Agency Title: Chinowth & Cohen

Estimate Your Payment
Estimated Payment
$ 2,788.30 per month $1,836.09 Principal & Interest $711.58 Property Tax $240.63 Homeowner's Insurance
13677 S 23rd Street | MLS# 2622525
This single family home located at 13677 S 23rd Street, Bixby, OK 74008 is currently listed for sale with an asking price of $825,000. This property was built in 2020 and has 4 bedrooms and 3 full and 1 partial baths with 3478 sq. ft. S 23rd Street is located in the Grey Oaks subdivision within the Bixby - Sch Dist school district. Search Grey Oaks real estate on amorton.ccoklahoma.com today.