
BEDS4
BATHS2 full
SQUARE FEET2,028
MLS#2620950
STATUSActive
PROPERTY TYPEResidential - Single Family
SUBDIVISIONTorrey Lakes
SCHOOLBixby - Sch Dist
Property Description
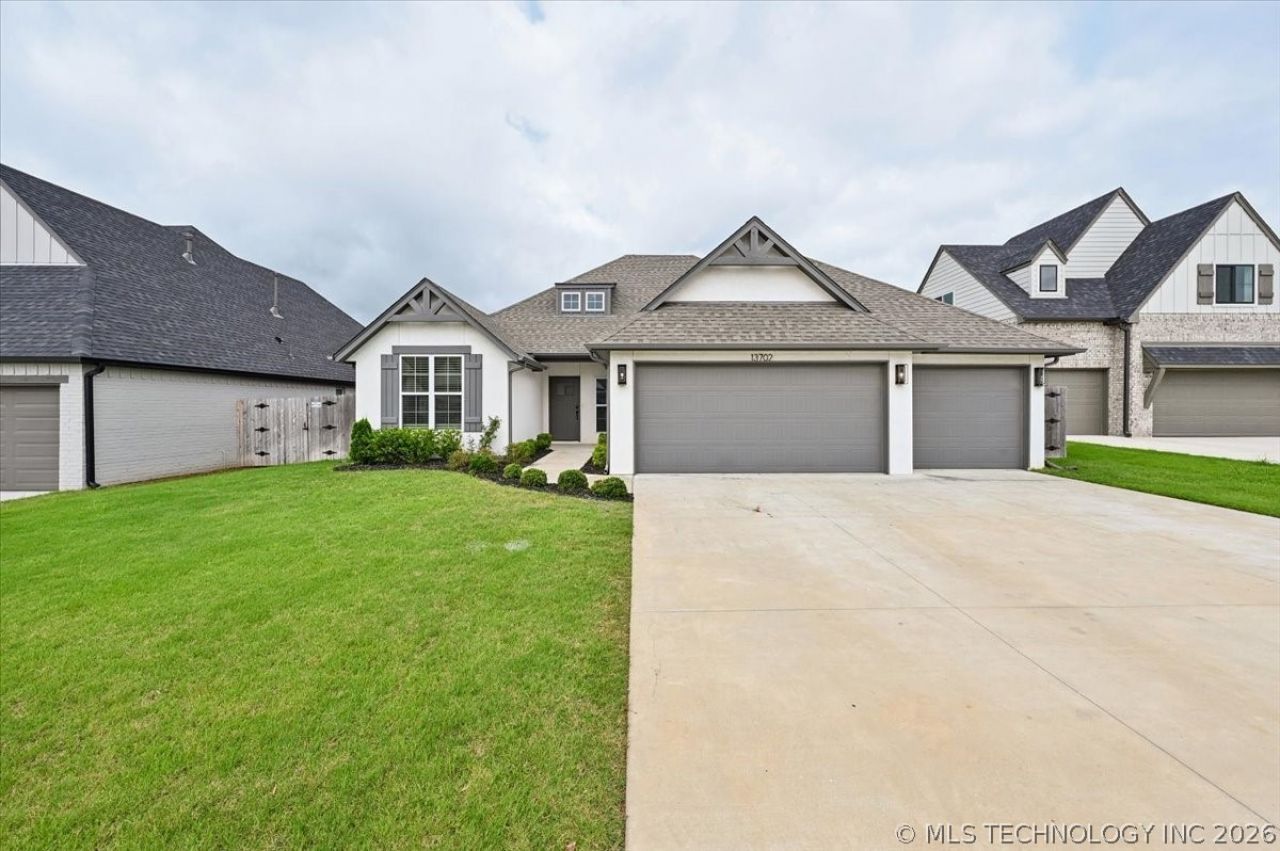
Looking for a flexible floor plan with room to grow? This beautifully maintained, one-owner home offers the versatility of 4 bedrooms or 3 bedrooms plus a dedicated study, all on a desirable single-level layout. Situated on a quiet cul-de-sac lot in a sought-after newer neighborhood within the Bixby Public Schools district, this home is move-in ready with brand-new bedroom carpet and fresh interior paint throughout. The spacious primary suite is thoughtfully designed and features an oversized walk-in closet with convenient access to the mudroom and laundry area. The chef-inspired kitchen offers abundant counter and cabinet space, a gas cooktop, built-in oven and microwave, and is perfect for both everyday living and entertaining. Additional highlights include beautiful hardwood flooring, a 3-car garage, and a fully fenced backyard with plenty of space to relax or play.
Property Features
Property Type: Residential - Single Family
Basement: None
Cooling: Central Air
Fireplaces: 1
Garage: 3 car attached
Heating: Central, Gas
Home Style: Ranch
Lot Size: 0.21 Acres
Roof Type: Asphalt, Fiberglass
Stories: 1.0
Taxes: $5,456
Year Built: 2022
Amenities
Granite Counters
High Ceilings
Vaulted Ceiling(s)
Ceiling Fan(s)
Electric Oven Connection
Programmable Thermostat
Concrete Driveway
Sprinkler/Irrigation
Landscaping
Rain Gutters
Feature Descriptions
Appliances: Built-In Oven, Cooktop, Dishwasher, Disposal, Gas Water Heater, Microwave
Association Amenities: Park, Pool
Community Features: Gutter(s)
Days on Site: 27
Door Features: Insulated Doors
Exterior: Brick, Wood Frame
Fencing: Full, Privacy
Fireplace: Gas Log
Flooring: Carpet, Tile, Wood
HOA Fee: 600/ Annually
HOA Y/N: Yes
Lot: None
Parcel#: 60513-73-08-70020
Parking: Attached, Garage
Parking Notes: Attached, Garage
Patio/Porch: Covered, Patio
Security: No Safety Shelter, Smoke Detector(s)
Sewer: Public Sewer
Utilities: Electricity Available, Water Available
Water: Public
Window: Vinyl, Insulated Windows
Local Schools
High School: Bixby
Elementary School: West
School District: Bixby - Sch Dist
Listed By / Shown By

Estimate Your Payment
Estimated Payment
$ 1,456.53 per month $885.78 Principal & Interest $454.67 Property Tax $116.08 Homeowner's Insurance
13702 S 21st Street East | MLS# 2620950
This single family home located at 13702 S 21st Street East, Bixby, OK 74008 is currently listed for sale by Chinowth & Cohen, with an asking price of $398,000. This property was built in 2022 and has 4 bedrooms and 2 full baths with 2028 sq. ft. S 21st Street East is located in the Torrey Lakes subdivision within the Bixby - Sch Dist school district. Search Torrey Lakes real estate on amorton.ccoklahoma.com today.