
BEDS3
BATHS3 full
SQUARE FEET3,599
MLS#1216360
STATUSActive
PROPERTY TYPEResidential - Single Family
SCHOOLYukon
Property Description
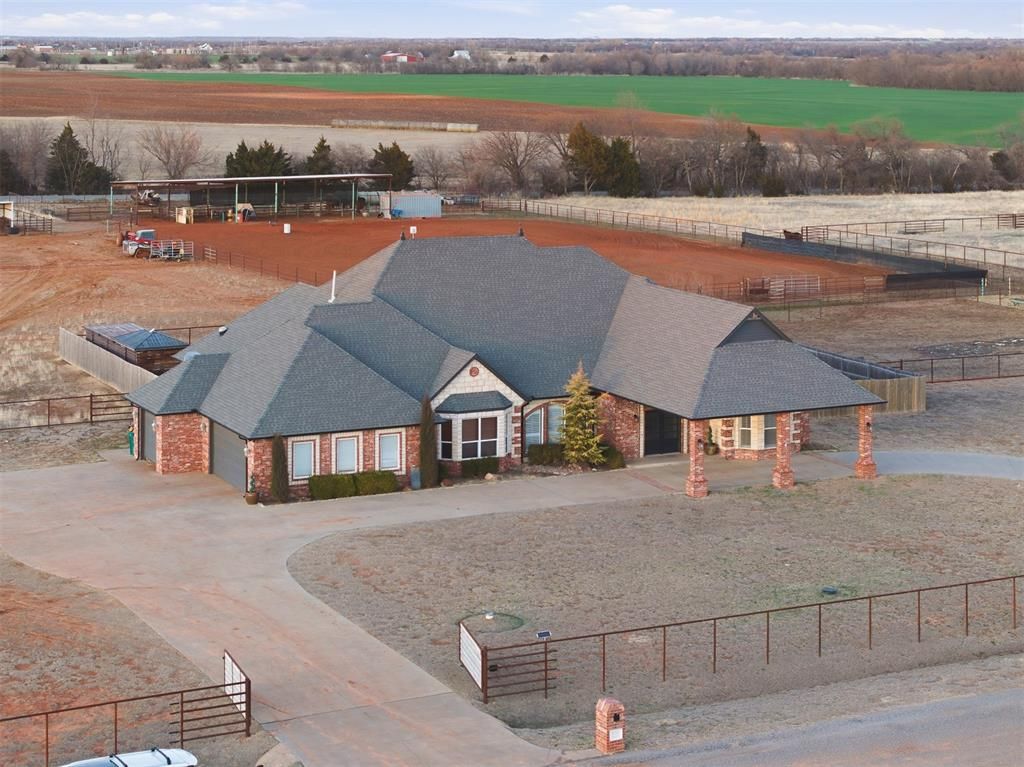
Well-maintained 3 bed, 3 bath home on 6.23 acres in Kings Creek Estates, just 25 minutes to Oklahoma City. Built in 2006, this 3,599 SF home offers an open-concept layout with vaulted ceilings, abundant natural light, and a beautiful double-sided white stone fireplace anchoring the main living and dining areas. Spacious kitchen features granite countertops, stainless appliances, center island, breakfast bar, and ample cabinet storage. Large windows overlook the backyard and acreage. Enclosed porch provides additional flexible living space. Primary suite is generously sized with private bath. Two additional bedrooms and full baths offer space for family or guests. Gated entrance and a 3-car garage. Outdoor amenities include a fenced backyard with inground pool, playset area, and covered outdoor entertaining space with built-in grill and sink. Horse improvements include: 175? x 280? roping arena with return alley and covered roping boxes, 4 loafing sheds & multiple pipe fenced turnouts. Functional horse setup with separation from the home while maintaining convenience.
Property Features
Property Type: Residential - Single Family
Fireplaces: 1
Garage: 3
Heating: Gas
Home Style: Dallas
Lot Size: 6.23 Acres
Roof Type: Composition
Taxes: $7,138
Year Built: 2006
Amenities
Patio-Covered
Fire Pit
Outdoor Kitchen
Rain Gutters
Wet Bar
Feature Descriptions
Appliances: Dishwasher, Disposal, Instant Hot Water, Microwave
Days on Site: 177
Exterior: Brick, Brick & Frame
Fireplace: Gas Log
Lot: Pasture
Parking: Additional Parking, Circle Drive, RV Parking
Storm Shelter: No
Utilities: Cable Available, Electricity Available, Propane, Private Well Available
Local Schools
High School: Yukon HS
Middle School: Yukon MS
Elementary School: Central ES
School District: Yukon
Listed By / Shown By
Listed By
Agency Name: Coldwell Banker Select
Agent Name: Greg Ganzkow
Agency Phone: 405-720-1116

Shown By
Agent Name: Amy Morton
Agent Phone: (405) 361-1452
Agency Title: Chinowth & Cohen

Estimate Your Payment
Estimated Payment
$ 2,671.55 per month $1,836.09 Principal & Interest $594.83 Property Tax $240.63 Homeowner's Insurance
15701 Kyles Court | MLS# 1216360
This single family home located at 15701 Kyles Court, El Reno, OK 73036 is currently listed for sale with an asking price of $825,000. This property was built in 2006 and has 3 bedrooms and 3 full baths with 3599 sq. ft. Kyles Court is located within the Yukon school district. Search El Reno real estate on amorton.ccoklahoma.com today.