
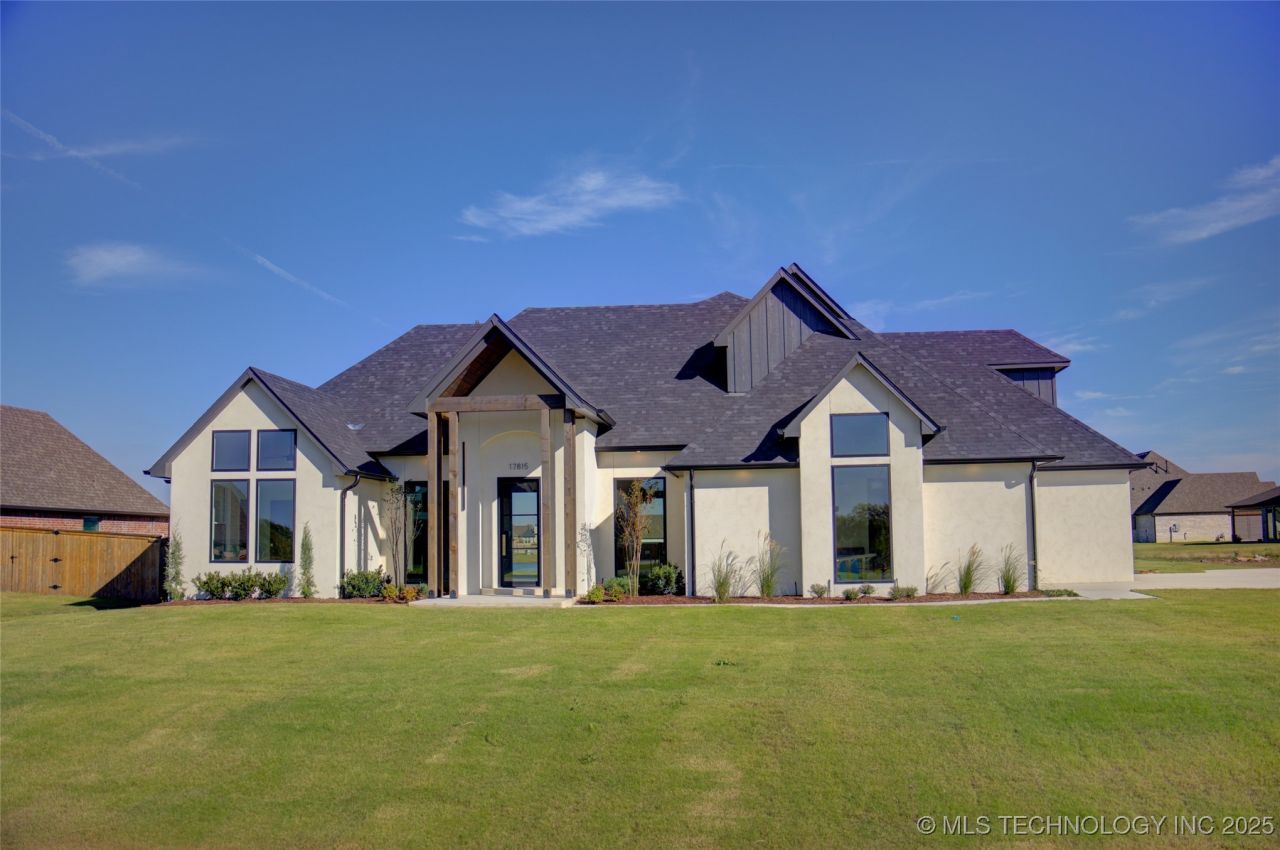
BEDS4
BATHS3 full 1 partial
SQUARE FEET3,100
MLS#2545514
STATUSActive
PROPERTY TYPEResidential - Single Family
SUBDIVISIONMagnolia Heights
SCHOOLBixby - Sch Dist
Property Description
Step into this stunning brand new home in highly desirable Magnolia Heights Neighborhood. Home to the sought after Bixby Schools. Enjoy serene pond views and an abundance of natural light pouring through the expansive windows, creating a warm and inviting atmosphere. The spacious living room boasts a floor to ceiling fireplace with elegant marble tile, perfect for cozy evenings. The flexible floor plan can be configured as five bedrooms with flex room, or four bedrooms plus a game room and office / flex room space - tailored to your lifestyle. Listing agent related to seller.
Property Features
Property Type: Residential - Single Family
Basement: None
Cooling: Central Air,2 Units, Zoned
Fireplaces: 1
Garage: 3 car attached
Heating: Central, Gas, Multiple Heating Units
Home Style: Contemporary
Lot Size: 0.54 Acres
Roof Type: Asphalt, Fiberglass
Stories: 2.0
Taxes: $2,051
Year Built: 2025
Amenities
Attic
Granite Counters
Cable TV
Vaulted Ceiling(s)
Ceiling Fan(s)
Electric Oven Connection
Gas Range Connection
Concrete Driveway
Sprinkler/Irrigation
Landscaping
Lighting
Rain Gutters
Feature Descriptions
Appliances: Built-In Range, Convection Oven, Dishwasher, Disposal, Gas Water Heater, Microwave, Oven, Range, Refrigerator
Association Amenities: Park
Community Features: Gutter(s)
Days on Site: 247
Exterior: Stucco, Wood Frame
Fencing: None
Fireplace: Gas Log
Flooring: Carpet, Tile, Wood
HOA Fee: 800/ Annually
HOA Y/N: Yes
Laundry: Washer Hookup
Lot: Pond on Lot
Parcel#: 55929-73-33-27950
Parking: Attached, Garage
Parking Notes: Attached, Garage
Patio/Porch: Covered, Patio, Porch
Pets Allowed: Yes
Security: No Safety Shelter, Security System Owned
Sewer: Aerobic Septic
Utilities: Cable Available, Electricity Available, Natural Gas Available, Water Available
Water: Rural
Window: Vinyl
Local Schools
High School: Bixby
Middle School: Bixby
Elementary School: West
School District: Bixby - Sch Dist
Listed By / Shown By
Listed By
Agency Name: McGraw, REALTORS
Shown By
Agent Name: Amy Morton
Agent Phone: (405) 361-1452
Agency Title: Chinowth & Cohen

Estimate Your Payment
Estimated Payment
$ 1,668.67 per month $1,324.21 Principal & Interest $170.92 Property Tax $173.54 Homeowner's Insurance
17815 S 42nd East Avenue | MLS# 2545514
This single family home located at 17815 S 42nd East Avenue, Bixby, OK 74008 is currently listed for sale with an asking price of $595,000. This property was built in 2025 and has 4 bedrooms and 3 full and 1 partial baths with 3100 sq. ft. S 42nd East Avenue is located in the Magnolia Heights subdivision within the Bixby - Sch Dist school district. Search Magnolia Heights real estate on amorton.ccoklahoma.com today.