
BEDS4
BATHS3 full 1 partial
SQUARE FEET3,376
MLS#2612909
STATUSActive
PROPERTY TYPEResidential - Single Family
SUBDIVISIONMagnolia Heights
SCHOOLBixby - Sch Dist
Property Description
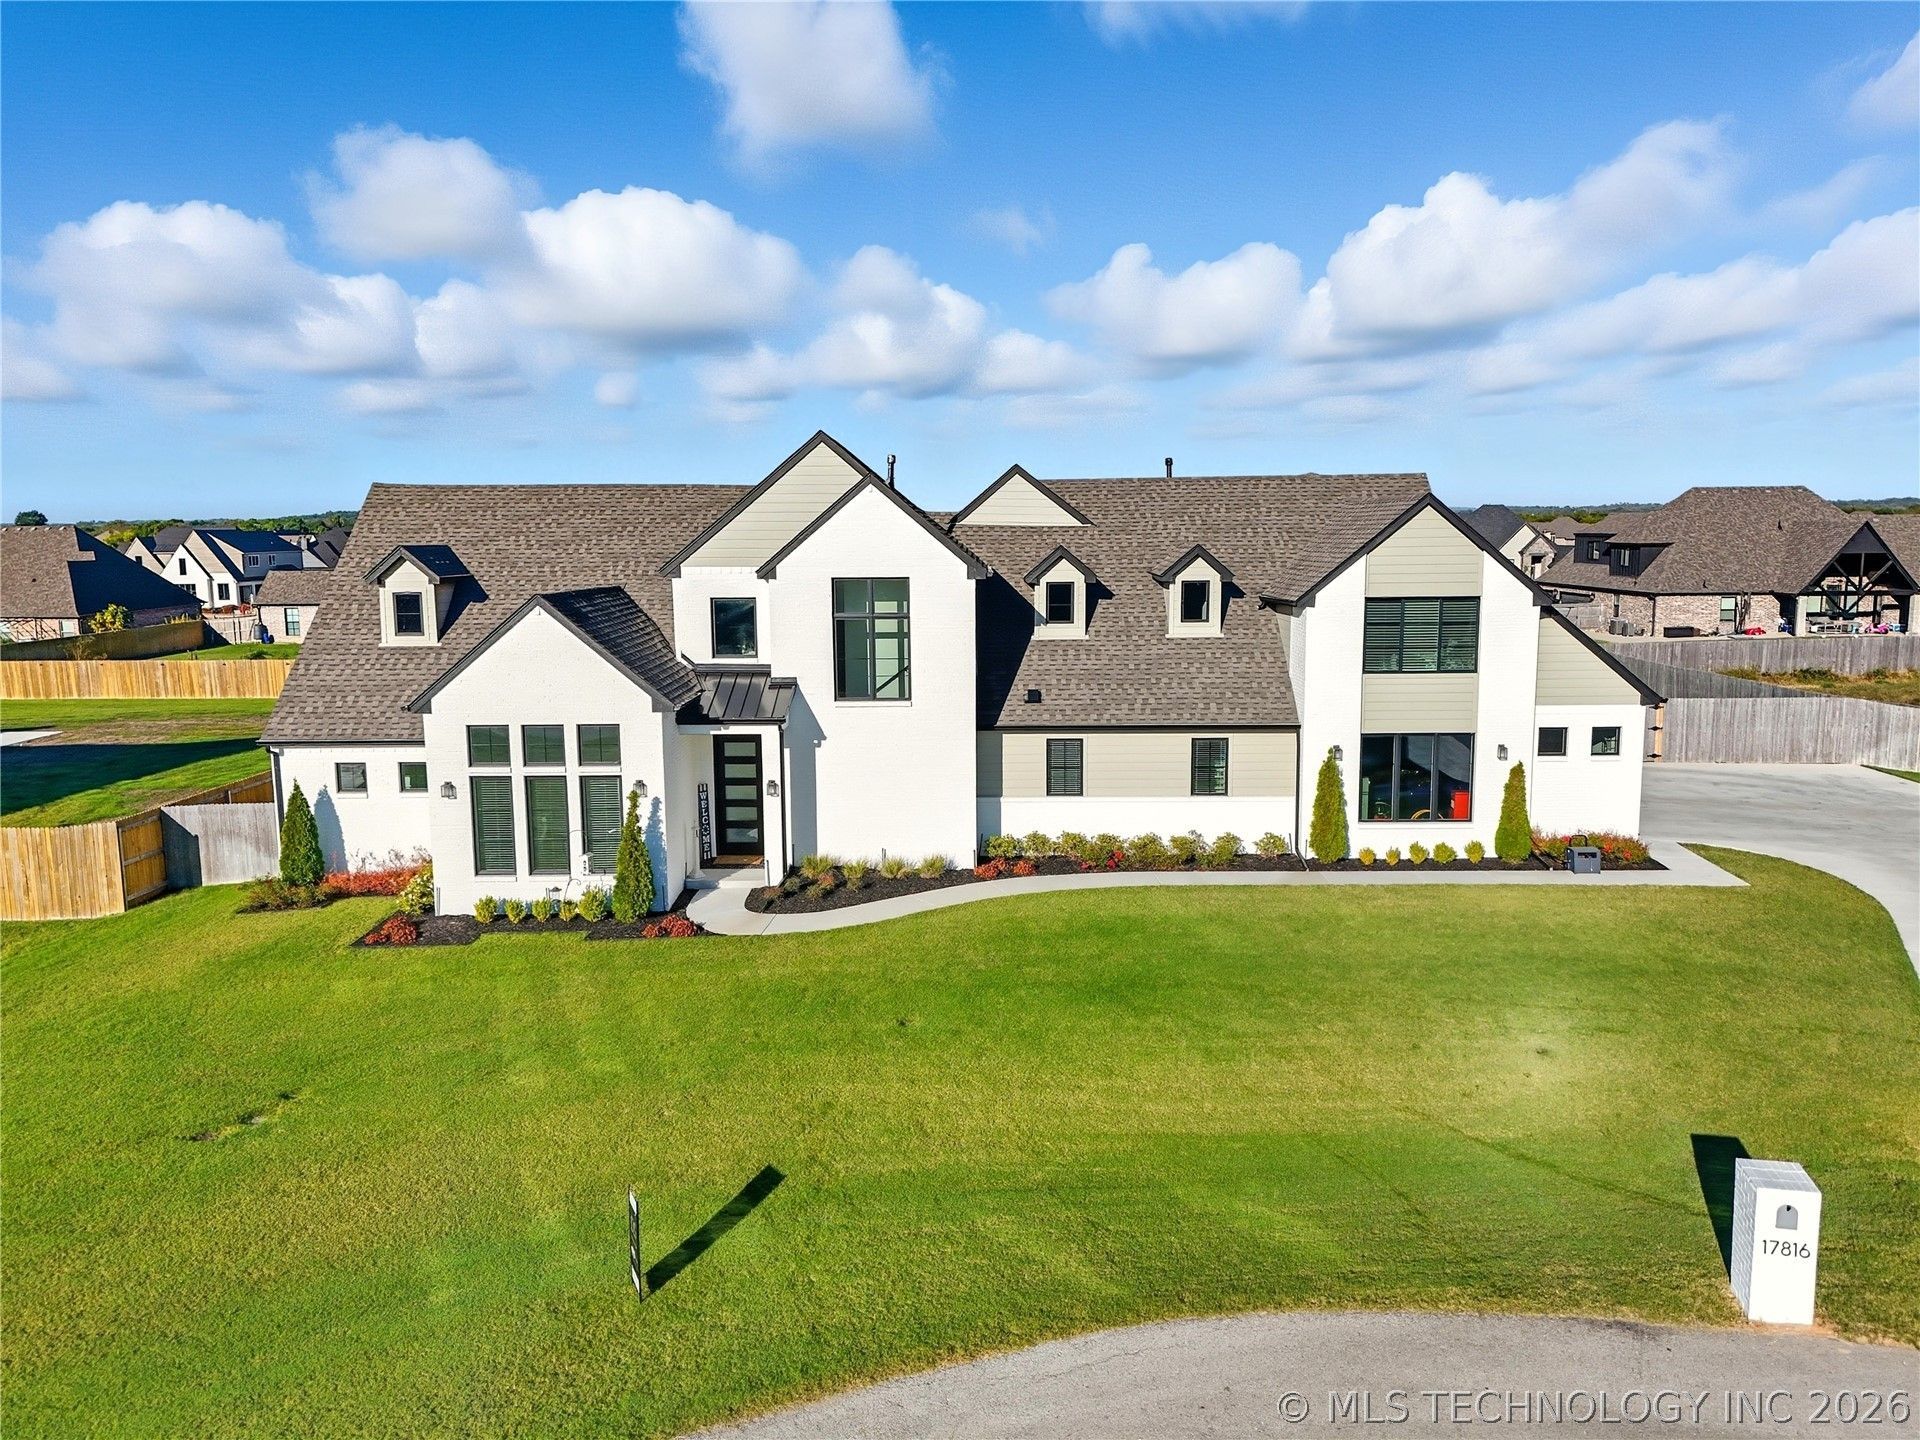
Seller is willing to cover buyers closing cost with acceptable offer. This 4 bedroom 3.5 bath home delivers a rare combination of craftsmanship, comfort, and everyday convenience at a price point that's hard to match + Seller paid closing costs with an acceptable offer. Nestled at the end of a quiet cul de sac on a half acre lot, it features thoughtful high end details from top to bottom. Custom white oak trim, a modern open concept layout, and curated finishes create the perfect blend of style, warmth, and functionality. The floor plan offers true flexibility for every season of life whether you're hosting, working from home, or planning for multigenerational living. Step outside and you'll find a cozy backyard designed for connection, complete with an outdoor fireplace that turns every gathering into a moment worth remembering. Lovingly maintained by its original owner, this home radiates pride of ownership and meticulous care. Ideally located between Highway 75 and Memorial Drive, it offers a quick commute to Tulsa while giving you the space, peace, and lifestyle that make Bixby living so appealing. Homes with this level of quality and attention to detail rarely hit the market at this value. This is a must sell opportunity for anyone wanting something truly special!
Property Features
Property Type: Residential - Single Family
Cooling: Central Air,2 Units
Fireplaces: 2
Garage: 3 car attached
Heating: Central, Gas
Home Style: Contemporary
Lot Size: 0.52 Acres
Roof Type: Asphalt, Fiberglass
Stories: 2.0
Taxes: $8,413
Year Built: 2022
Amenities
Granite Counters
High Ceilings
Cable TV
Vaulted Ceiling(s)
Ceiling Fan(s)
Electric Oven Connection
Gas Range Connection
Fire Pit
Sprinkler/Irrigation
Landscaping
Lighting
Rain Gutters
Feature Descriptions
Appliances: Double Oven, Dishwasher, Disposal, Gas Water Heater, Microwave, Oven, Range
Association Amenities: None
Community Features: Gutter(s), Sidewalks
Days on Site: 86
Exterior: Brick, Wood Siding, Wood Frame
Fencing: Full
Fireplace: Gas Log, Outside
Flooring: Carpet, Hardwood, Tile
HOA Fee: 800/ Annually
HOA Y/N: Yes
Laundry: Washer Hookup, Electric Dryer Hookup, Gas Dryer Hookup
Lot: Cul-De-Sac
Parcel#: 55928-73-33-66020
Parking: Attached, Garage, Garage Faces Side
Parking Notes: Attached, Garage, Garage Faces Side
Patio/Porch: Covered, Patio
Security: No Safety Shelter, Smoke Detector(s)
Sewer: Aerobic Septic
Utilities: Electricity Available, Natural Gas Available, Water Available
Water: Rural
Window: Vinyl
Local Schools
High School: Bixby
Elementary School: West
School District: Bixby - Sch Dist
Listed By / Shown By
Listed By
Agency Name: eXp Realty, LLC (BO)
Shown By
Agent Name: Amy Morton
Agent Phone: (405) 361-1452
Agency Title: Chinowth & Cohen

Estimate Your Payment
Estimated Payment
$ 2,337.28 per month $1,446.62 Principal & Interest $701.08 Property Tax $189.58 Homeowner's Insurance
17816 S 47th East Avenue | MLS# 2612909
This single family home located at 17816 S 47th East Avenue, Bixby, OK 74008 is currently listed for sale with an asking price of $649,999. This property was built in 2022 and has 4 bedrooms and 3 full and 1 partial baths with 3376 sq. ft. S 47th East Avenue is located in the Magnolia Heights subdivision within the Bixby - Sch Dist school district. Search Magnolia Heights real estate on amorton.ccoklahoma.com today.