
BEDS3
BATHS2 full
SQUARE FEET1,051
MLS#2622118
STATUSActive
PROPERTY TYPEResidential - Single Family
SUBDIVISIONLopp Ranch Phase I
SCHOOLHaskell - Sch Dist
Property Description
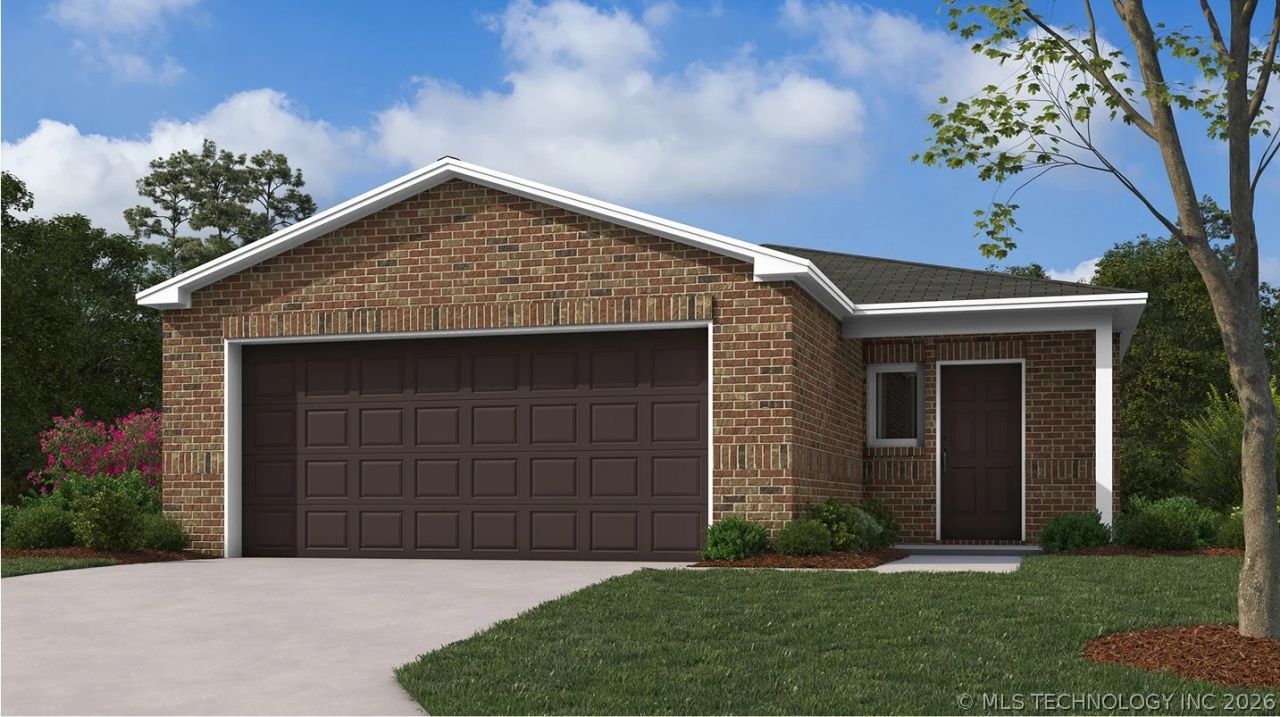
NEW CONSTRUCTION! The Keswick Plan by Lennar Homes. Charming new construction with a smart layout and welcoming curb appeal! Enjoy the cute covered front porch, then step inside to a bright and open great room that combines the living, dining, and kitchen areas-perfect for everyday living or entertaining. A flexible extra bedroom off the living room makes a great home office or guest space. Down the hall, you'll find the laundry room, hall bath, another bedroom, and a private Owner's suite featuring a spacious walk-in closet and ensuite bath. Thoughtfully designed with comfort and function in mind! Tucked right in downtown Haskell, this quiet neighborhood offers small-town charm with quick highway access to Bixby and Coweta. Enjoy a peaceful setting while still staying close to everything you need! $0 Down USDA Financing Available (WAC)! HURRY HOME! Estimated completion: August
Property Features
Property Type: Residential - Single Family
Basement: None
Cooling: Central Air
Garage: 2 car attached
Heating: Central, Gas
Lot Size: 0.11 Acres
Roof Type: Asphalt, Fiberglass
Stories: 1.0
Taxes: $100
Year Built: 2026
Amenities
High Ceilings
Laminate Counters
Electric Oven Connection
Gas Range Connection
Programmable Thermostat
Concrete Driveway
Rain Gutters
Feature Descriptions
Appliances: Dishwasher, Disposal, Gas Water Heater, Microwave, Oven, Range, Stove
Association Amenities: None
Community Features: Gutter(s)
Days on Site: 19
Exterior: Vinyl Siding, Wood Frame
Fencing: None
Flooring: Carpet, Vinyl
HOA Fee: 200/ Annually
HOA Y/N: Yes
Laundry: Washer Hookup, Electric Dryer Hookup
Lot: None
Parking: Attached, Garage
Parking Notes: Attached, Garage
Patio/Porch: Covered, Porch
Security: No Safety Shelter, Smoke Detector(s)
Sewer: Public Sewer
Utilities: Electricity Available, Natural Gas Available, Water Available
Water: Public
Window: Vinyl
Local Schools
High School: Haskell
Elementary School: Haskell
School District: Haskell - Sch Dist
Listed By / Shown By
Listed By
Agency Name: Ryon & Associates, Inc.
Shown By
Agent Name: Amy Morton
Agent Phone: (405) 361-1452
Agency Title: Chinowth & Cohen

Estimate Your Payment
Estimated Payment
$ 504.83 per month $438.97 Principal & Interest $8.33 Property Tax $57.53 Homeowner's Insurance
18513 W Angus Drive | MLS# 2622118
This single family home located at 18513 W Angus Drive , Haskell, OK 74436 is currently listed for sale with an asking price of $197,240. This property was built in 2026 and has 3 bedrooms and 2 full baths with 1051 sq. ft. W Angus Drive is located in the Lopp Ranch Phase I subdivision within the Haskell - Sch Dist school district. Search Lopp Ranch Phase I real estate on amorton.ccoklahoma.com today.