
BEDS4
BATHS3 full 1 partial
SQUARE FEET3,038
MLS#1237900
STATUSActive
PROPERTY TYPEResidential - Single Family
SCHOOLMoore
Property Description
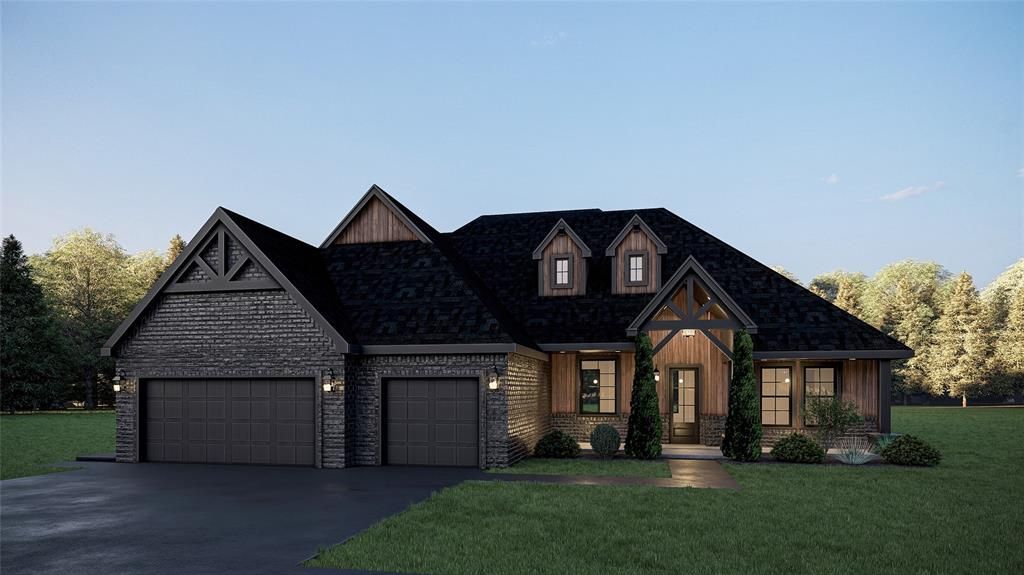
Experience the perfect blend of style and functionality in this beautiful under-construction home located in the desirable Sendera Lakes community. This thoughtfully designed floor plan offers 4 bedrooms, 3.5 bathrooms, a dedicated study, and a spacious 3-car garage. The open-concept living area is ideal for everyday living and entertaining, while the private study provides the perfect space for a home office or flex room. The well-appointed primary suite features a luxurious ensuite bath and generous walk-in closet. Enjoy quality craftsmanship, modern finishes, and energy-efficient construction throughout. Don't miss the opportunity to personalize select finishes while construction is underway. Estimated completion date available upon request. Discover the exceptional lifestyle that awaits in Sendera Lakes!
Property Features
Property Type: Residential - Single Family
Fireplaces: 1
Garage: 3
Heating: Gas
Home Style: Traditional
Lot Size: 0.21 Acres
Roof Type: Composition
Taxes: $0
Year Built: 2026
Amenities
Patio-Covered
Covered Porch
Feature Descriptions
Association Fee Includes: Common Area Maintenance
Days on Site: 2
Exterior: Brick & Frame
Fireplace: Gas Log
HOA Fee: $400
Home Warrany: 1
Lot: Interior Lot
Storm Shelter: Safe Room
Local Schools
High School: Southmoore HS
Middle School: Southridge JHS
Elementary School: Oakridge ES
School District: Moore
Listed By / Shown By
Listed By
Agency Name: VanGuard Firm LLC
Agent Name: Sarah Hand
Agency Phone: (405) 701-1988

Shown By
Agent Name: Amy Morton
Agent Phone: (405) 361-1452
Agency Title: Chinowth & Cohen

Estimate Your Payment
Estimated Payment
$ 1,636.08 per month $1,446.51 Principal & Interest $0.00 Property Tax (data not provided by mls) $189.57 Homeowner's Insurance
1940 SW 41st Terrace | MLS# 1237900
This single family home located at 1940 SW 41st Terrace, Oklahoma City, OK 73160 is currently listed for sale with an asking price of $649,950. This property was built in 2026 and has 4 bedrooms and 3 full and 1 partial baths with 3038 sq. ft. SW 41st Terrace is located within the Moore school district. Search Oklahoma City real estate on amorton.ccoklahoma.com today.