
BEDS3
BATHS3 full
SQUARE FEET3,854
MLS#2618457
STATUSActive
PROPERTY TYPEResidential - Single Family
SUBDIVISIONCarter Co Unplatted
SCHOOLWilson SCD
Property Description
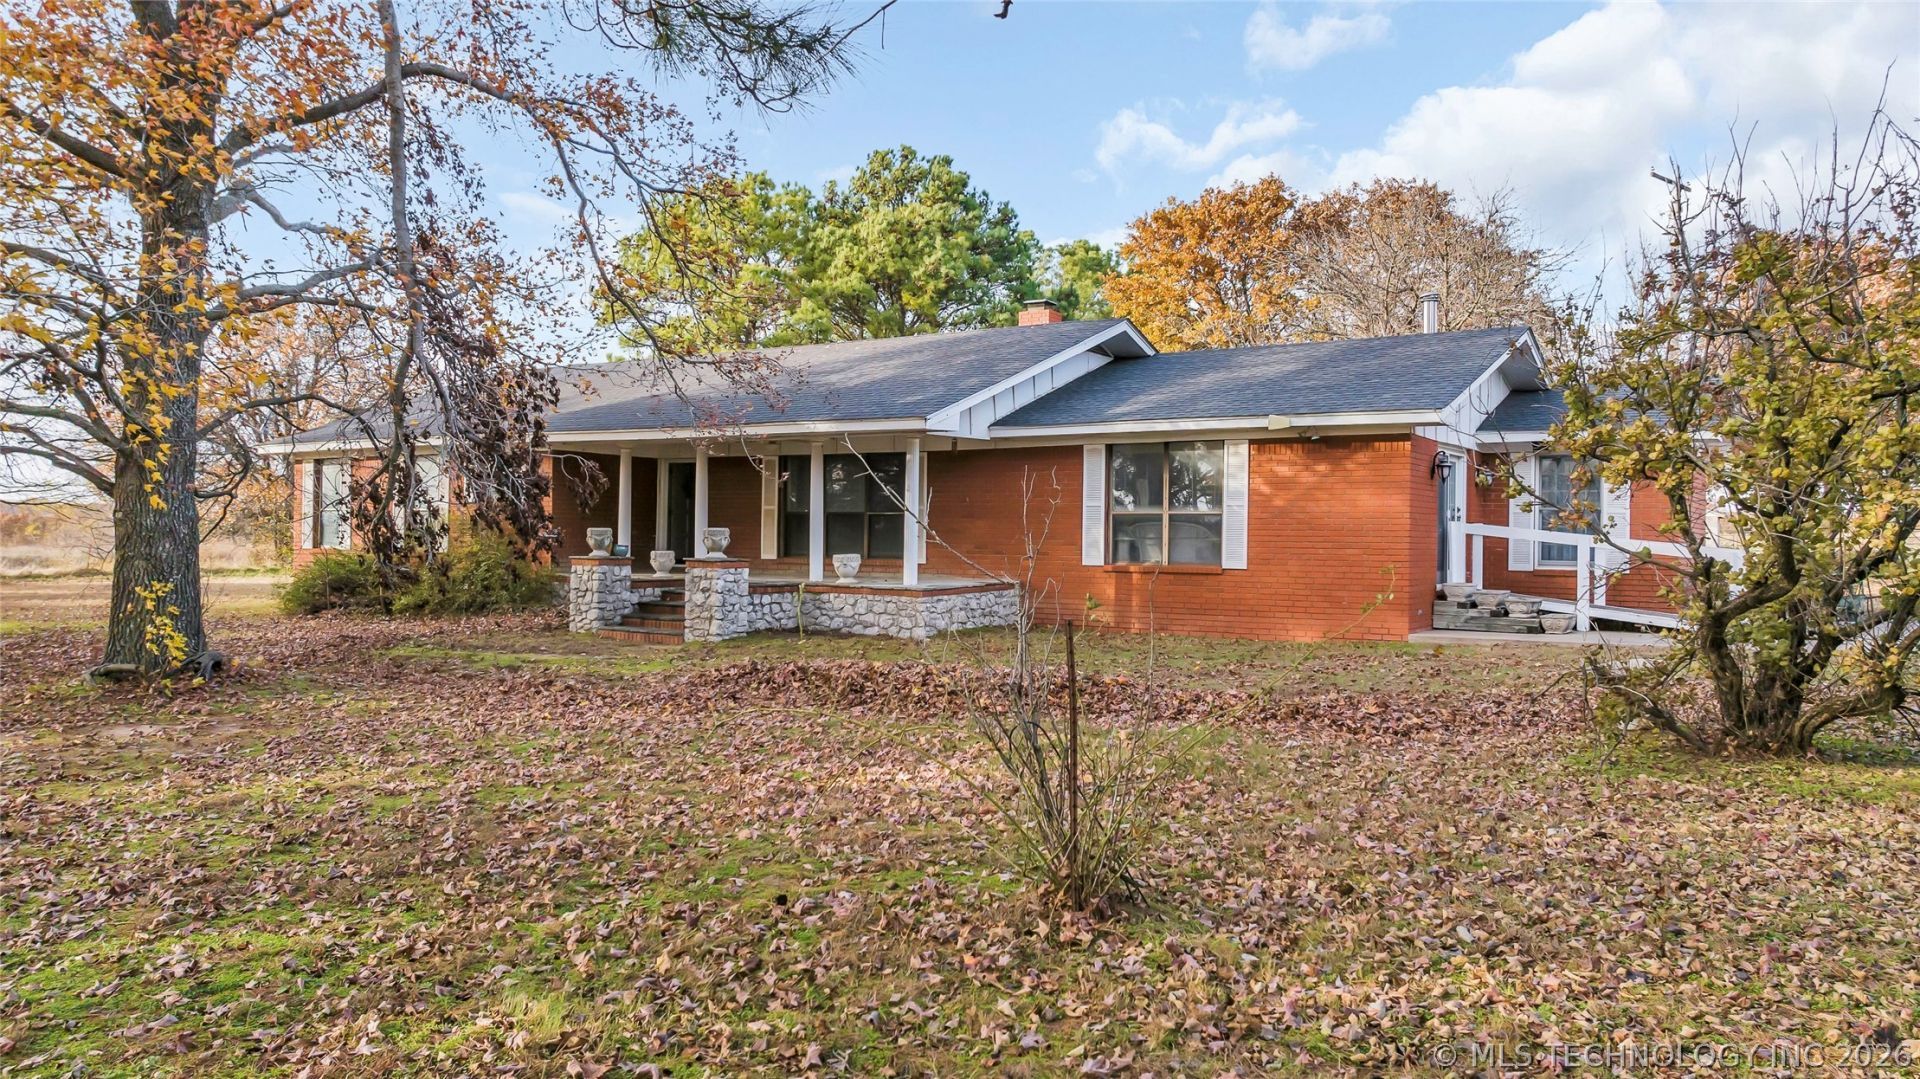
Check out this unique and spacious home. The home boasts generous proportions, from the expansive living room to the kitchen and oversized bedrooms. Two of the three bedrooms feature large en-suite baths, with the potential to serve as primary suites. Enjoy the warmth of two fireplaces and a wood stove. The home is total electric, equipped with dual HVAC units for year-round comfort. The roof was replaced about three years ago. Step outside to a massive patio perfect for entertaining guests. The property includes a large workshop with two bay doors and a three-bay garage. Secluded from the road, this home offers plenty of privacy. An office space adds convenience, and all bedrooms come with walk-in closets. One bathroom features a luxurious whirlpool tub. There's no other home quite like this-come see it to truly appreciate all it has to offer!
Property Features
Property Type: Residential - Single Family
Cooling: Central Air,2 Units
Fireplaces: 2
Garage: 3
Heating: Central, Electric, Multiple Heating Units
Home Style: Ranch
Lot Size: 14.81 Acres
Roof Type: Asphalt, Fiberglass
Stories: 1.0
Taxes: $3,125
Year Built: 1979
Amenities
Ceramic Counters
High Ceilings
High Speed Internet
Wired for Data
Ceiling Fan(s)
Electric Oven Connection
Electric Range Connection
Satellite Dish
Feature Descriptions
Accessibility: Accessible Approach with Ramp, Accessible Doors
Appliances: Cooktop, Double Oven, Dishwasher, Electric Water Heater, Oven, Range, Refrigerator
Building Features: Handicap Access
Days on Site: 47
Exterior: Brick Veneer, Stone, Wood Frame
Fencing: Barbed Wire
Fireplace: Wood Burning, Wood Burning Stove
Flooring: Carpet, Tile
HOA Y/N: No
Horse Amenities: Horses Allowed
Laundry: Washer Hookup, Electric Dryer Hookup
Lot: Farm, Ranch
Parking: Detached, Garage, Storage, Workshop in Garage
Parking Notes: Detached, Garage, Storage, Workshop in Garage
Patio/Porch: Covered, Patio, Porch
Security: No Safety Shelter
Sewer: Septic Tank
Utilities: Electricity Available, Phone Available
Water: Well
Window: Aluminum Frames
Local Schools
High School: Wilson
Elementary School: Wilson
School District: Wilson SCD
Listed By / Shown By
Listed By
Agency Name: Riverbend Realty, LLC
Shown By
Agent Name: Amy Morton
Agent Phone: (405) 361-1452
Agency Title: Chinowth & Cohen

Estimate Your Payment
Estimated Payment
$ 1,768.24 per month $1,333.11 Principal & Interest $260.42 Property Tax $174.71 Homeowner's Insurance
204 Bear Hollow Road | MLS# 2618457
This single family home located at 204 Bear Hollow Road , Wilson, OK 73463 is currently listed for sale with an asking price of $599,000. This property was built in 1979 and has 3 bedrooms and 3 full baths with 3854 sq. ft. Bear Hollow Road is located in the Carter Co Unplatted subdivision within the Wilson SCD school district. Search Carter Co Unplatted real estate on amorton.ccoklahoma.com today.