
BEDS6
BATHS3 full 1 partial
SQUARE FEET3,705
MLS#1232464
STATUSActive
PROPERTY TYPEResidential - Single Family
SCHOOLDuncan
Property Description
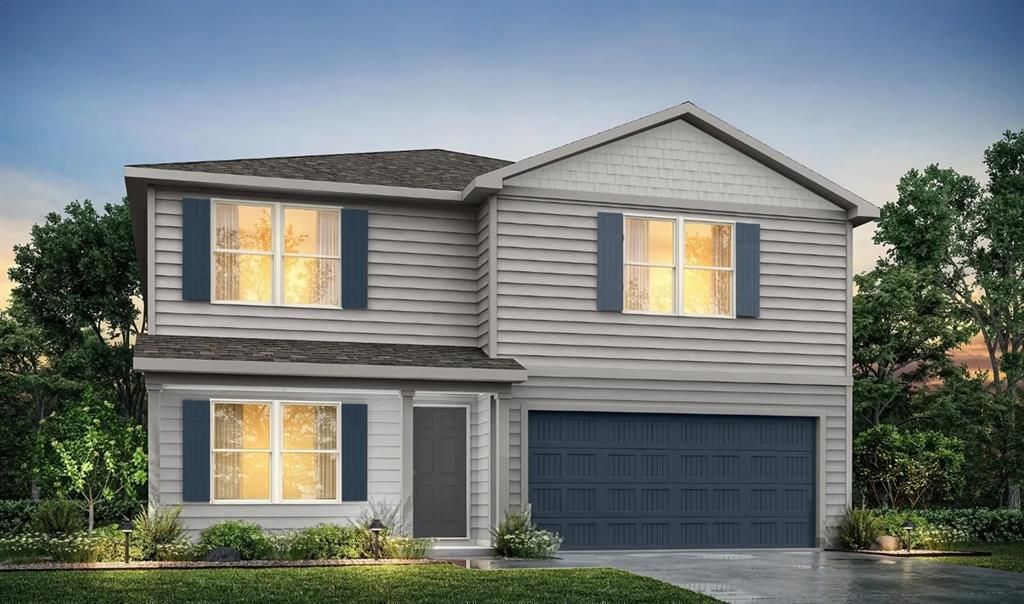
**HOT NEW CONSTRUCTION BY NHC!** The Roosevelt Plan from our Liberty Series offers an incredible amount of space, featuring 2 primary suites, 4 additional bedrooms, 3.5 bathrooms, a 2-car garage, and 3,705 square feet of thoughtfully designed living space. This two-story home is ideal for families seeking both versatility and privacy. The main level includes a primary suite with a private bathroom, an additional bedroom, a half bathroom, and a convenient laundry room. The open-concept kitchen, complete with an island, overlooks the dining area and spacious family room-creating the perfect space for gathering and entertaining. Upstairs, you'll find a second primary suite with its own private bathroom, providing an ideal retreat. The upper level also features 3 additional bedrooms, another full bathroom, and a large loft, offering even more room for family activities or relaxation.
Property Features
Property Type: Residential - Single Family
Garage: 2
Heating: Electric
Home Style: Farmhouse, Traditional
Lot Size: 0.23 Acres
Roof Type: Composition
Taxes: $73
Year Built: 2026
Amenities
None
Feature Descriptions
Days on Site: 80
Exterior: Brick, Vinyl Siding
Fireplace: None
Home Warrany: 1
Lot: Cul-De-Sac
Storm Shelter: No
Local Schools
High School: Duncan HS
Middle School: Duncan MS
Elementary School: Horace Mann ES
School District: Duncan
Listed By / Shown By
Listed By
Agency Name: Century 21 Mosley
Agent Name: Michelle Richardson
Agency Phone: (405) 222-2100

Shown By
Agent Name: Amy Morton
Agent Phone: (405) 361-1452
Agency Title: Chinowth & Cohen

Estimate Your Payment
Estimated Payment
$ 731.02 per month $640.94 Principal & Interest $6.08 Property Tax $84.00 Homeowner's Insurance
2113 Rockwell Drive | MLS# 1232464
This single family home located at 2113 Rockwell Drive, Duncan, OK 73533 is currently listed for sale with an asking price of $287,990. This property was built in 2026 and has 6 bedrooms and 3 full and 1 partial baths with 3705 sq. ft. Rockwell Drive is located within the Duncan school district. Search Duncan real estate on amorton.ccoklahoma.com today.