
BEDS3
BATHS2 full
SQUARE FEET1,893
MLS#2613072
STATUSActive
PROPERTY TYPEResidential - Single Family
SUBDIVISIONWESTWOOD ESTATES III
SCHOOLClaremore - Sch Dist
Property Description
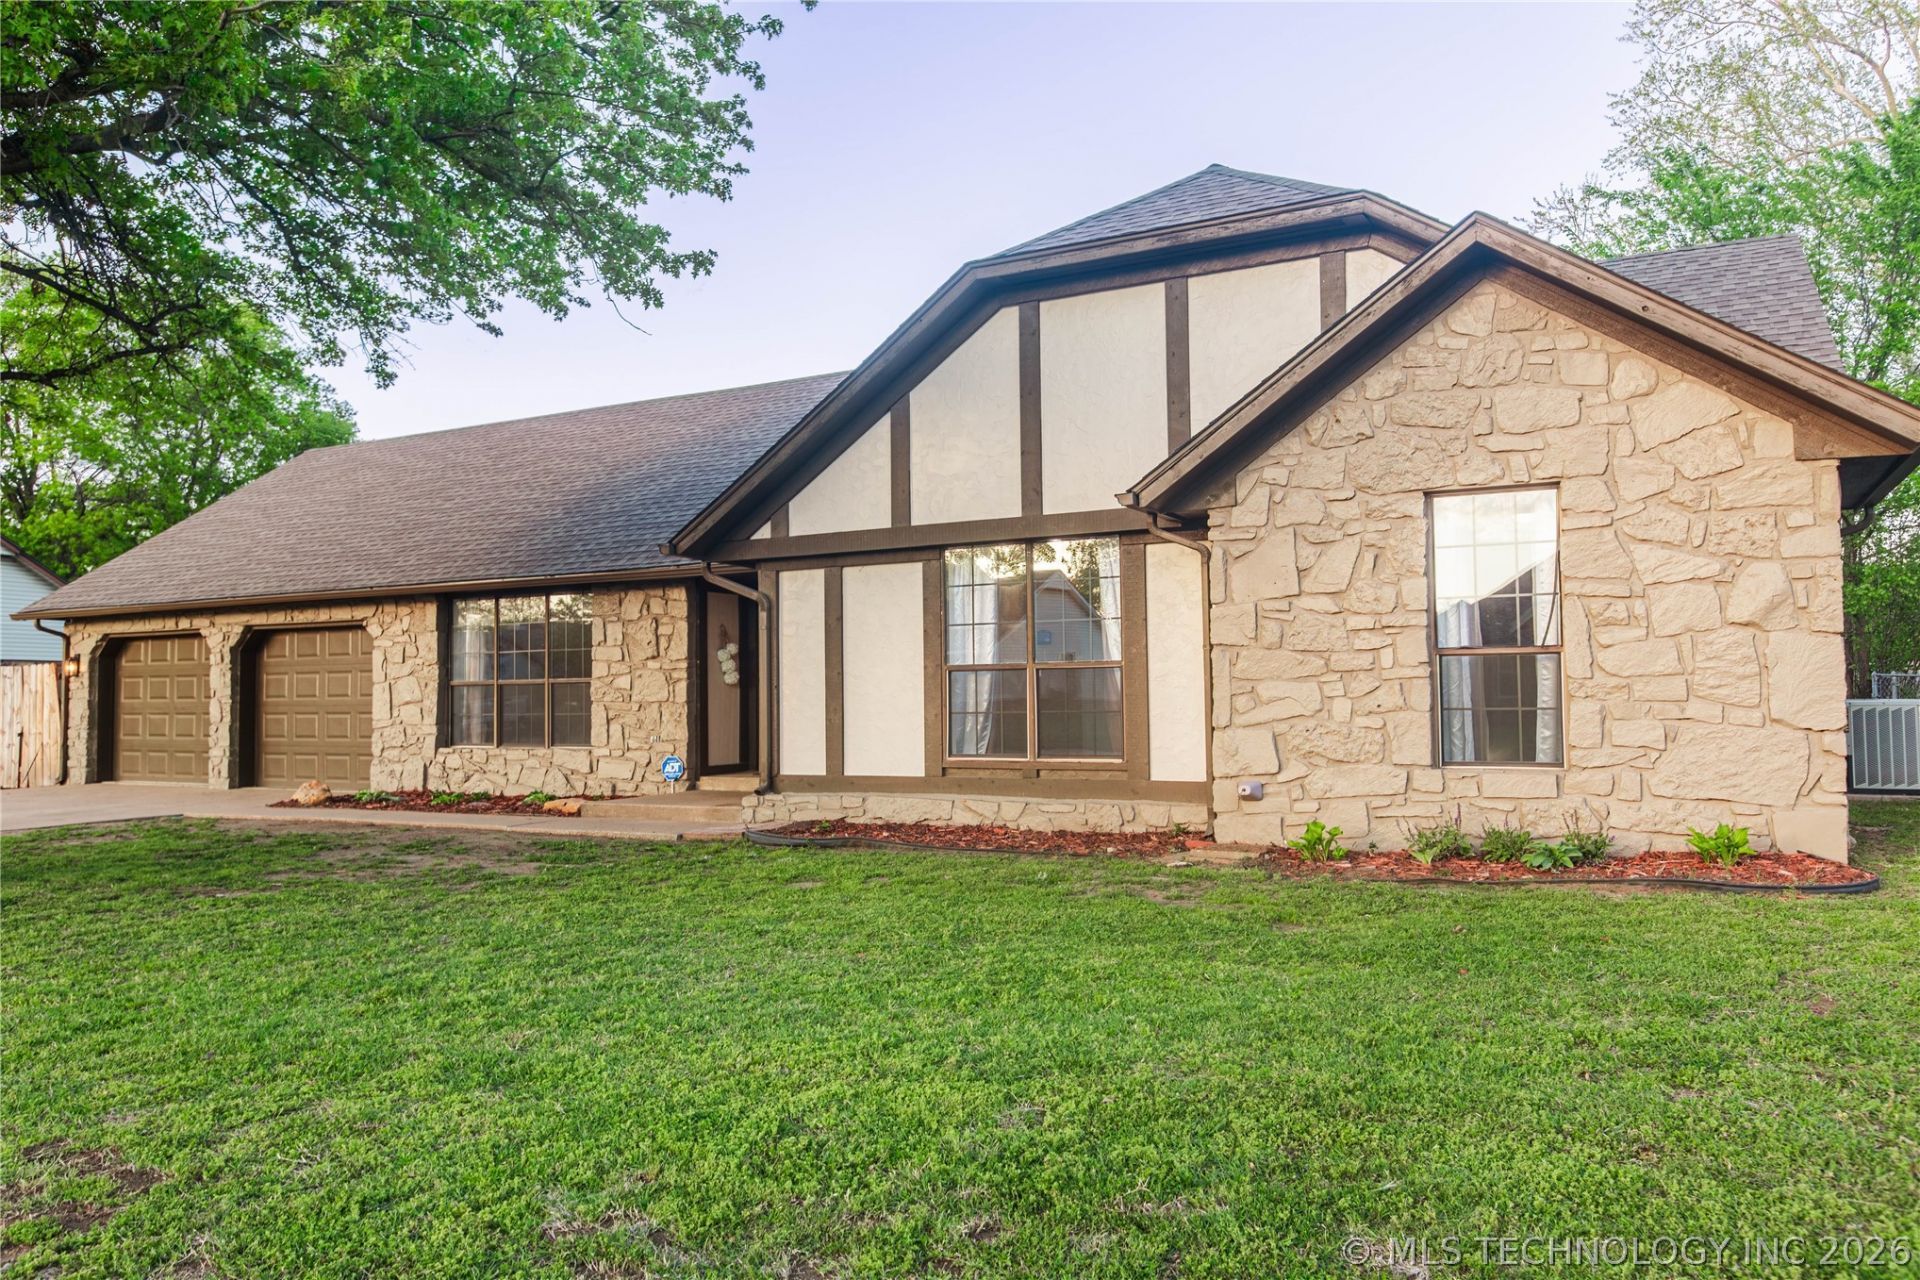
Looking for a move-in ready home in Claremore with modern updates and an amazing backyard? This beautifully remodeled 3-bedroom, 2-bath home checks all the boxes! Step inside to find fresh interior and exterior paint, updated flooring, stylish lighting, and abundant natural light. The remodeled kitchen features quartz countertops, new GE appliances, a large pantry, and the refrigerator, washer, and dryer are all included. The cozy living room offers new gas logs with remote control and a beautiful live-edge black walnut mantel. The spacious primary suite includes a fully remodeled bathroom with a double vanity and a tiled walk-in shower. An upstairs flex room with a new mini-split is perfect for a home office, game room, or guest space. Outside, enjoy a large fenced backyard with a 24' x 52' above-ground pool with a new liner, storage shed, and oversized 2-car garage with new doors and opener. Additional updates include a newer water heater, smoke and carbon monoxide detectors, ADT camera system, and a roof that's approximately four years old. Located in a desirable Claremore neighborhood with sidewalks, this home is just minutes from schools, parks, shopping, restaurants, Rogers State University, the golf course, recreation center, and easy access to Highway 20. Don't miss your chance to own this updated Claremore home-schedule your showing today!
Property Features
Property Type: Residential - Single Family
Basement: None
Cooling: Central Air
Fireplaces: 1
Garage: 2 car attached
Heating: Central, Electric, Gas
Home Style: Ranch
Lot Size: 0.29 Acres
Roof Type: Asphalt, Fiberglass
Stories: 2.0
Taxes: $2,918
Year Built: 1981
Amenities
Quartz Counters
Stone Counters
Electric Oven Connection
Electric Range Connection
Programmable Thermostat
Concrete Driveway
Lighting
Rain Gutters
Feature Descriptions
Appliances: Convection Oven, Dishwasher, Disposal, Gas Water Heater, Microwave, Oven, Range, Refrigerator, Stove
Community Features: Gutter(s)
Days on Site: 82
Door Features: Insulated Doors
Exterior: Stone, Wood Frame
Fencing: Chain Link, Full, Privacy
Fireplace: Blower Fan, Gas Log
Flooring: Carpet, Laminate
HOA Y/N: No
Laundry: Washer Hookup, Electric Dryer Hookup
Lot: None
Parcel#: 660006271
Parking: Attached, Garage
Parking Notes: Attached, Garage
Patio/Porch: Patio
Pool: Above Ground, Liner
Security: No Safety Shelter, Smoke Detector(s)
Sewer: Public Sewer
Swimming Pool: Yes
Utilities: Cable Available, Electricity Available, Fiber Optic Available, Natural Gas Available, Water Available
Water: Public
Window: Aluminum Frames
Local Schools
High School: Claremore
Elementary School: Westside
School District: Claremore - Sch Dist
Listed By / Shown By

Estimate Your Payment
Estimated Payment
$ 998.08 per month $667.45 Principal & Interest $243.17 Property Tax $87.47 Homeowner's Insurance
2422 S Maywood Drive | MLS# 2613072
This single family home located at 2422 S Maywood Drive, Claremore, OK 74017 is currently listed for sale by Chinowth & Cohen, with an asking price of $299,900. This property was built in 1981 and has 3 bedrooms and 2 full baths with 1893 sq. ft. S Maywood Drive is located in the WESTWOOD ESTATES III subdivision within the Claremore - Sch Dist school district. Search WESTWOOD ESTATES III real estate on amorton.ccoklahoma.com today.