
BEDS3
BATHS2 full
SQUARE FEET1,971
MLS#2619767
STATUSPending
PROPERTY TYPEResidential - Single Family
SUBDIVISIONMcKenzie Meadows
SCHOOLRipley - Sch Dist
Property Description
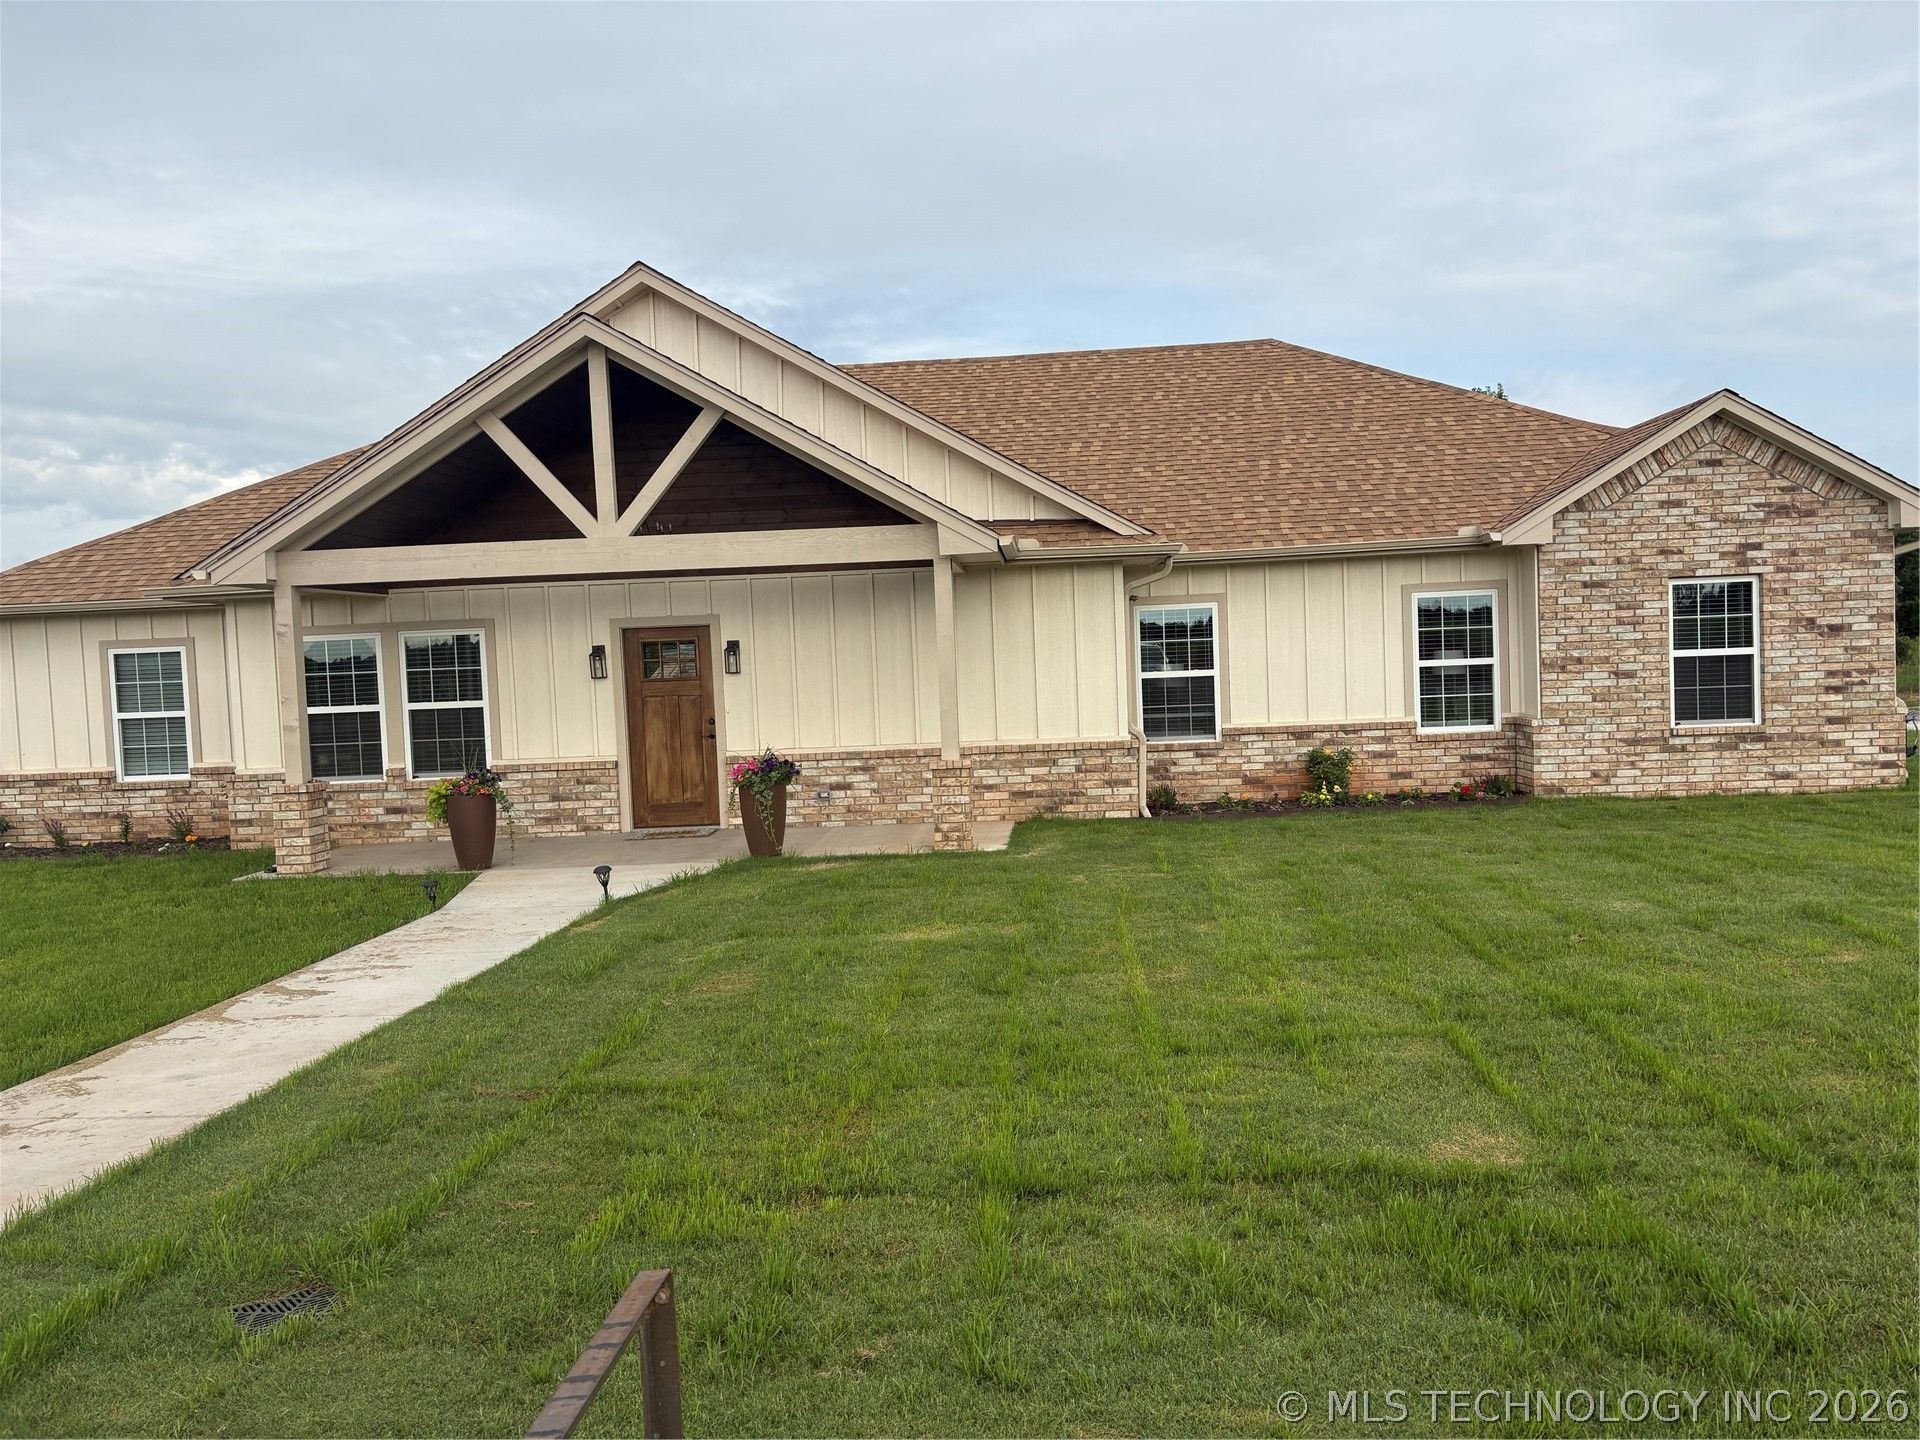
Welcome to your brand-new dream home, completed in 2026 and situated on 3.33 beautiful acres m/l. This thoughtfully designed home offers 3 spacious bedrooms, 2 full bathrooms, and a 2-car attached garage plus a third overhead garage door providing easy access to a large storage area perfect for a mower, tools, or outdoor equipment. Inside, you'll find quality finishes throughout including granite countertops in the kitchen and bathrooms, an inviting dining area, and a cozy fireplace in the living room. The functional floor plan also features a dedicated office, mudroom, laundry room, and a large walk-in pantry for added convenience and storage. Step outside to enjoy the covered patio complete with a bar area and outdoor fireplace - ideal for entertaining or relaxing while taking in the peaceful country setting. This new construction combines modern comfort, style, and space both inside and out.
Property Features
Property Type: Residential - Single Family
Basement: None
Cooling: Central Air
Fireplaces: 2
Garage: 2 car attached
Heating: Central, Electric
Lot Size: 3.33 Acres
Roof Type: Asphalt, Fiberglass
Stories: 1.0
Taxes: $6
Year Built: 2026
Amenities
Granite Counters
Ceiling Fan(s)
Fire Pit
Rain Gutters
Feature Descriptions
Appliances: Dishwasher, Electric Water Heater, Disposal, Microwave, Oven, Range
Association Amenities: None
Community Features: Gutter(s)
Days on Site: 37
Exterior: Brick, Wood Frame
Fencing: None
Fireplace: Other, Outside
Flooring: Carpet, Tile
HOA Fee: 200/ Annually
HOA Y/N: Yes
Laundry: Washer Hookup, Electric Dryer Hookup
Lot: Mature Trees
Parking: Attached, Garage, Garage Faces Side, Storage
Parking Notes: Attached, Garage, Garage Faces Side, Storage
Patio/Porch: Covered, Patio, Porch
Security: No Safety Shelter, Smoke Detector(s)
Sewer: Septic Tank
Utilities: Electricity Available
Water: Well
Window: Vinyl, Storm Window(s)
Local Schools
High School: Ripley
Elementary School: Ripley
School District: Ripley - Sch Dist
Listed By / Shown By
Listed By
Agency Name: Kerri Marks - Options Realty
Shown By
Agent Name: Amy Morton
Agent Phone: (405) 361-1452
Agency Title: Chinowth & Cohen

Estimate Your Payment
Estimated Payment
$ 994.81 per month $879.10 Principal & Interest $0.50 Property Tax $115.21 Homeowner's Insurance
2422 S Mckenzie Drive | MLS# 2619767
This single family home located at 2422 S Mckenzie Drive, Agra, OK 74824 is currently listed for sale with an asking price of $395,000. This property was built in 2026 and has 3 bedrooms and 2 full baths with 1971 sq. ft. S Mckenzie Drive is located in the McKenzie Meadows subdivision within the Ripley - Sch Dist school district. Search McKenzie Meadows real estate on amorton.ccoklahoma.com today.