
BEDS4
BATHS2 full 1 partial
SQUARE FEET2,869
MLS#1231991
STATUSActive
PROPERTY TYPEResidential - Single Family
SCHOOLElmore City-Pernell
Property Description
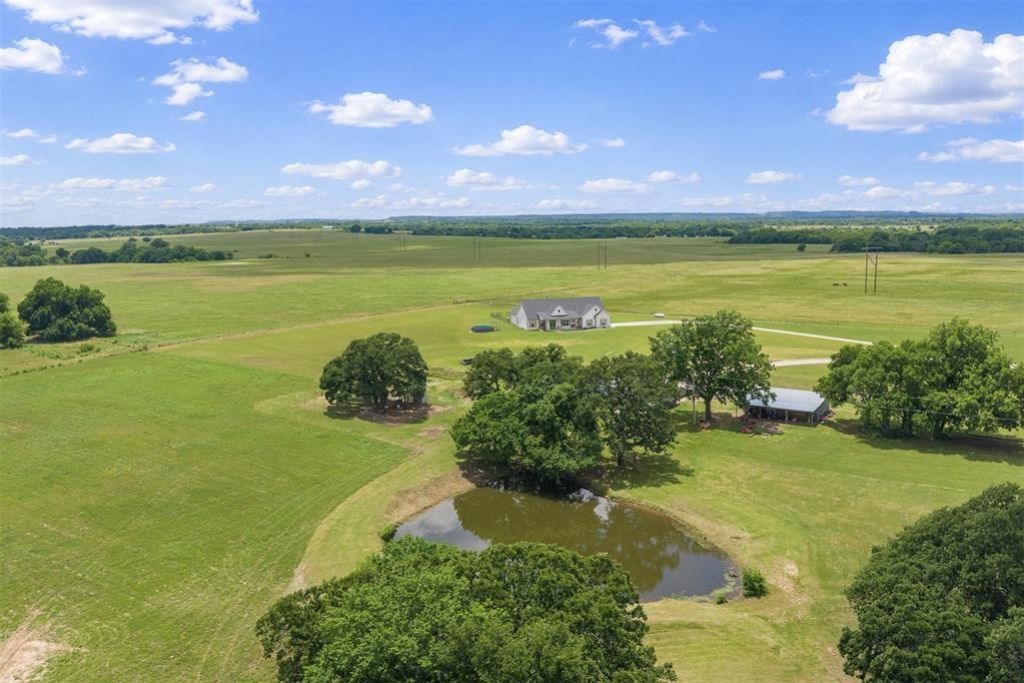
Situated on 20 acres, this custom-built 4 bedroom, 2.5 bathroom home offers a functional layout, quality finishes, and additional improvements suited for both everyday living and country lifestyle needs. The open concept living, kitchen, and dining area features vaulted ceilings, a wood-burning fireplace plumbed for gas, and abundant natural light throughout. The kitchen includes GE Café appliances, quartz countertops, farm sink, eat-in island with storage, butler-style pantry, and extensive cabinet space.The primary suite includes double sinks, walk-in shower, spacious walk-in closet with built-in dresser, and attached safe room. Two secondary bedrooms share a Jack-and-Jill bathroom with separate sinks, while an additional half bath is conveniently located off the hallway. The laundry room is equipped with a sink, hanging racks, storage closet, and additional workspace.Exterior features include covered front and back porches, built-in fire pit on the back patio, wood-burning fire pit area, water and gas connections on the covered back porch, fenced backyard, and fencing surrounding the property except along the front boundary. Additional features include plug-ins in the eaves for holiday lighting, multiple storage areas throughout the home, and several pecan trees on the property.The 25x69 shop building offers a combination of shop space and living quarters. Living quarters include a kitchen and full bathroom, while both sides are equipped with mini-split systems. The shop portion includes built-in storage and overhead garage door access. An additional outbuilding measures approximately 40x19 with an attached 40x12 covered area.Property offers a blend of open pasture, functional improvements, and modern living amenities with room for recreational, agricultural, or multi-use opportunities.
Property Features
Property Type: Residential - Single Family
Fireplaces: 1
Garage: 2
Heating: Gas
Home Style: Farmhouse
Lot Size: 20.00 Acres
Roof Type: Composition
Taxes: $3,288
Year Built: 2021
Amenities
Patio-Covered
Covered Porch
Guest Quarters
Pond
Workshop
Feature Descriptions
Days on Site: 35
Exterior: Brick & Frame
Fireplace: Gas Log
Lot: Pasture, Rural
Storm Shelter: Safe Room
Local Schools
High School: Senior HS
Middle School: Elmore City JHS
Elementary School: Elmore City-Pernell ES
School District: Elmore City-Pernell
Listed By / Shown By
Listed By
Agency Name: Salt Real Estate Pauls Valley
Agent Name: Skylar Finnestad
Agency Phone: (405) 300-0524

Shown By
Agent Name: Amy Morton
Agent Phone: (405) 361-1452
Agency Title: Chinowth & Cohen

Estimate Your Payment
Estimated Payment
$ 1,907.68 per month $1,444.39 Principal & Interest $274.00 Property Tax $189.29 Homeowner's Insurance
24796 E County Road 1580 | MLS# 1231991
This single family home located at 24796 E County Road 1580 , Elmore City, OK 73433 is currently listed for sale with an asking price of $649,000. This property was built in 2021 and has 4 bedrooms and 2 full and 1 partial baths with 2869 sq. ft. E County Road 1580 is located within the Elmore City-Pernell school district. Search Elmore City real estate on amorton.ccoklahoma.com today.