
BEDS3
BATHS2 full
SQUARE FEET1,595
MLS#2612515
STATUSPending
PROPERTY TYPEResidential - Single Family
SUBDIVISIONMagic Circle III addn
SCHOOLTulsa - Sch Dist
Property Description
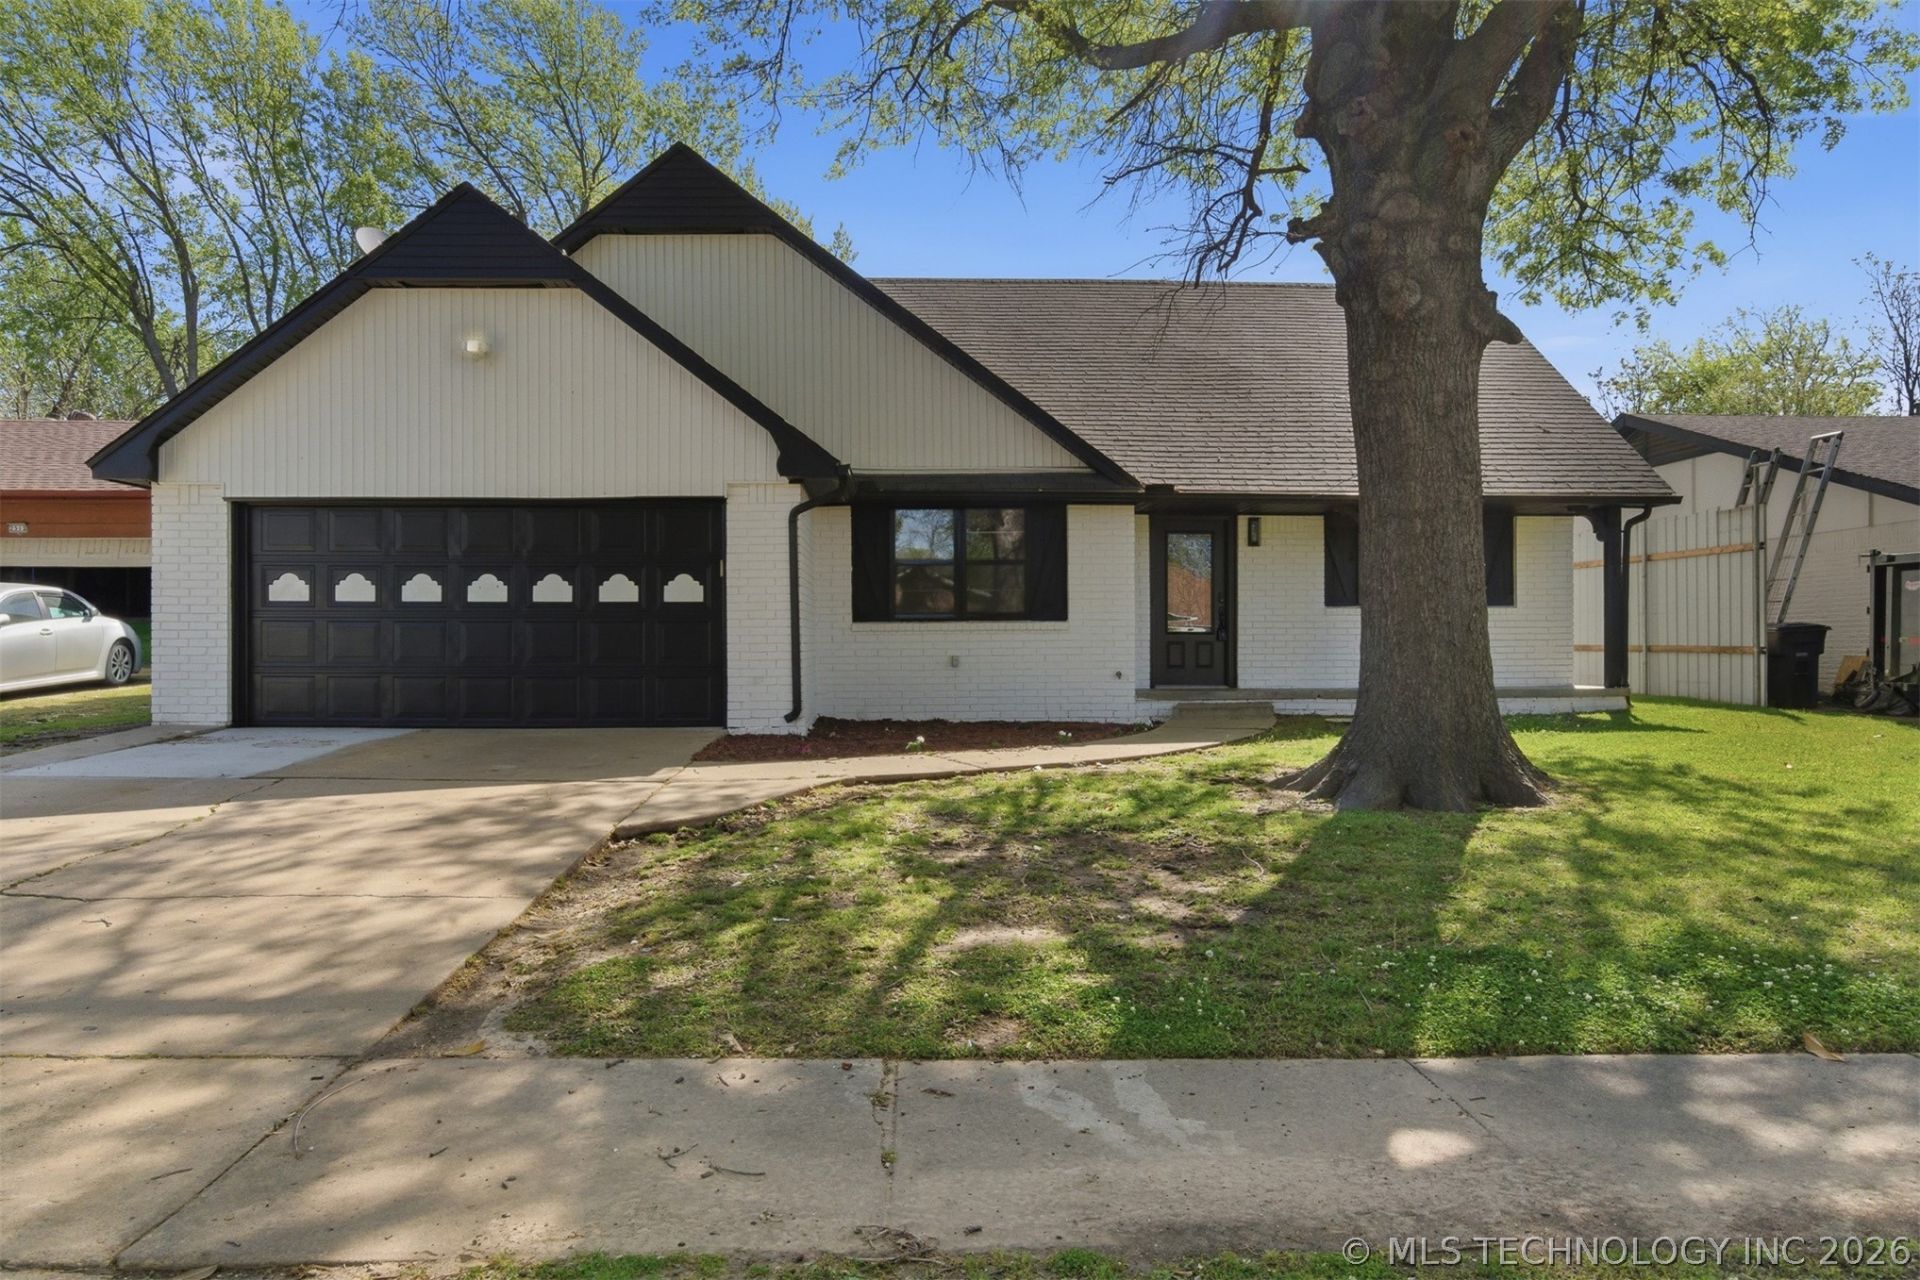
Move-in ready and thoughtfully updated, this two-story home offers a functional layout with stylish finishes throughout. Featuring LVP flooring, granite countertops, and updated appliances, the kitchen and living spaces are designed for both everyday living and entertaining. With two full bathrooms and a flexible floor plan that includes one bedroom downstairs and two living areas, there's plenty of room to spread out. Recent interior and exterior paint give the home a fresh, clean feel, while the 2-car garage stands out with new epoxy flooring. Step outside to a large backyard with a covered patio-perfect for relaxing or hosting-plus a small shed for added storage. There's plenty of space for family gatherings, outdoor activities, and room for kids to play. Conveniently located near shopping and dining at 21st & Garnett and 31st & Garnett, this home combines comfort, updates, and location-making it a must see.
Property Features
Property Type: Residential - Single Family
Basement: None
Cooling: Central Air
Fireplaces: 1
Garage: 2 car attached
Heating: Central, Gas
Home Style: English
Lot Size: 0.29 Acres
Roof Type: Asphalt, Fiberglass
Stories: 2.0
Taxes: $2,630
Year Built: 1967
Amenities
Attic
Laminate Counters
Cable TV
Ceiling Fan(s)
Electric Oven Connection
Electric Range Connection
Concrete Driveway
Rain Gutters
Feature Descriptions
Appliances: Cooktop, Dishwasher, Disposal, Gas Water Heater, Microwave, Oven, Range
Community Features: Gutter(s), Sidewalks
Days on Site: 88
Exterior: Brick, Vinyl Siding, Wood Frame
Fencing: Chain Link, Full
Fireplace: Gas Log
Flooring: Carpet, Tile
HOA Y/N: No
Laundry: Washer Hookup, Electric Dryer Hookup
Lot: Mature Trees
Parcel#: 24600-94-18-04090
Parking: Attached, Garage
Parking Notes: Attached, Garage
Patio/Porch: Covered, Patio, Porch
Security: No Safety Shelter, Smoke Detector(s)
Sewer: Public Sewer
Utilities: Natural Gas Available
Water: Public
Window: Vinyl
Local Schools
High School: East Central
Elementary School: Peary
School District: Tulsa - Sch Dist
Listed By / Shown By
Listed By
Agency Name: Keller Williams Preferred
Shown By
Agent Name: Amy Morton
Agent Phone: (405) 361-1452
Agency Title: Chinowth & Cohen

Estimate Your Payment
Estimated Payment
$ 848.22 per month $556.17 Principal & Interest $219.17 Property Tax $72.89 Homeowner's Insurance
2519 S 106th East Avenue | MLS# 2612515
This single family home located at 2519 S 106th East Avenue, Tulsa, OK 74129 is currently listed for sale with an asking price of $249,900. This property was built in 1967 and has 3 bedrooms and 2 full baths with 1595 sq. ft. S 106th East Avenue is located in the Magic Circle III addn subdivision within the Tulsa - Sch Dist school district. Search Magic Circle III Addn real estate on amorton.ccoklahoma.com today.