
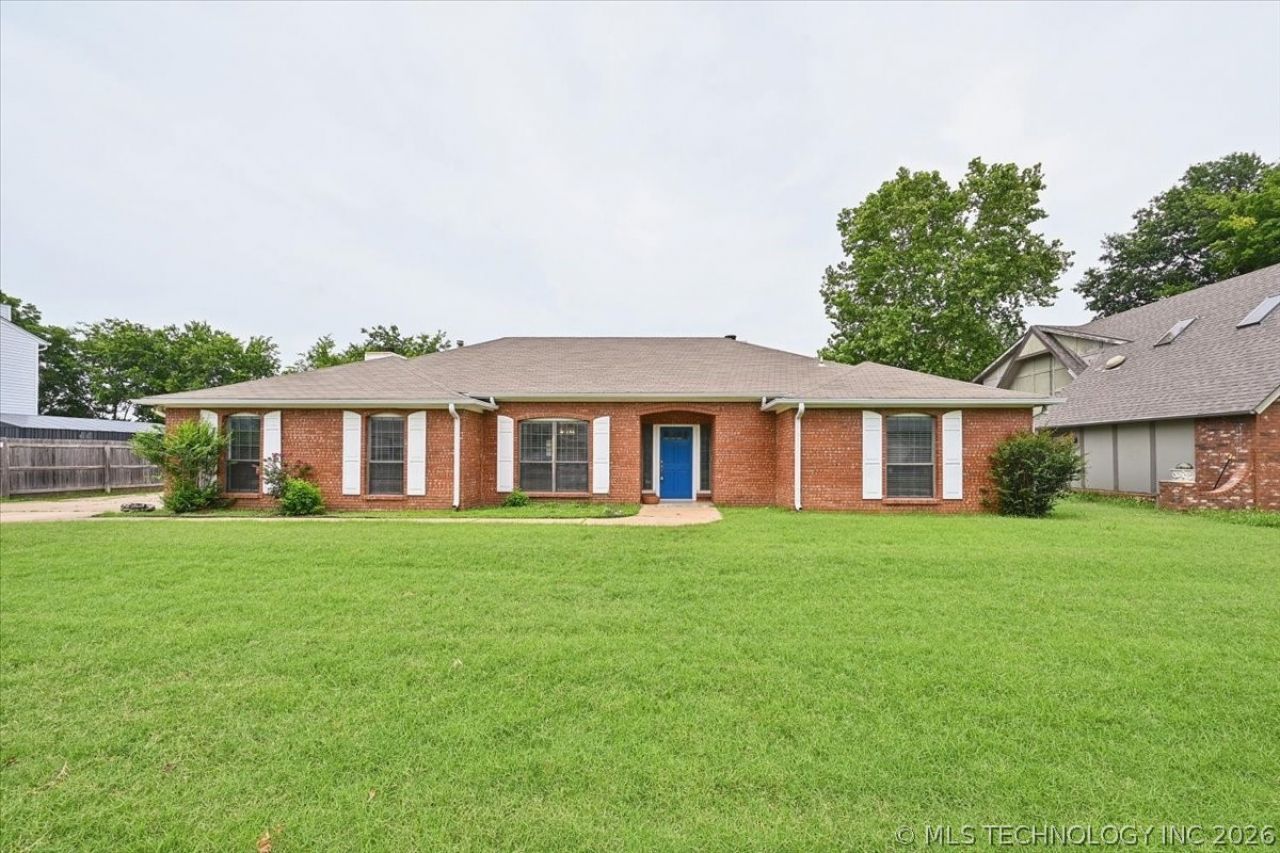
BEDS3
BATHS2 full
SQUARE FEET2,110
MLS#2622522
STATUSPending
PROPERTY TYPEResidential - Single Family
SUBDIVISIONWest Highlands III
SCHOOLJenks - Sch Dist
Property Description
This Spacious Brick Ranch backs up to the 10th fairway on Page Belcher Golf Course. Designed for a comfortable lifestyle with 2 living areas, both with fireplaces. The center of the home is an open area with living and fireplace and a formal dining space which could also sere as a home office. On one end are the bedrooms, with a spacious master and a spa like master bath. there are two other bedrooms, one has a vinyl flooring which opens up many options. There is a large kitchen with an island, plenty of cabinets and a pantry. The kitchen is open to the family room with bookcases and a second fireplace. There is also a large Florida room off the den perfect for gatherings large and small. This is a very livable home that you are going to want to see. Jenks schools. Set your appointment today to see this special house!
Property Features
Property Type: Residential - Single Family
Basement: None
Cooling: Central Air
Fireplaces: 2
Garage: 2 car attached
Heating: Central, Gas
Home Style: Ranch
Lot Size: 0.29 Acres
Roof Type: Asphalt, Fiberglass
Stories: 1.0
Taxes: $2,867
Year Built: 1985
Amenities
High Ceilings
Laminate Counters
Vaulted Ceiling(s)
Ceiling Fan(s)
Electric Oven Connection
Electric Range Connection
Concrete Driveway
Rain Gutters
Feature Descriptions
Appliances: Built-In Oven, Cooktop, Double Oven, Dishwasher, Disposal, Gas Water Heater, Oven, Range, Refrigerator
Association Amenities: None
Community Features: Gutter(s), Sidewalks
Days on Site: 13
Door Features: Insulated Doors
Exterior: Brick Veneer, Vinyl Siding, Wood Frame
Fencing: Chain Link, Full, Privacy
Fireplace: Gas Log
Flooring: Carpet, Hardwood, Tile, Vinyl
HOA Y/N: No
Laundry: Washer Hookup, Electric Dryer Hookup
Lot: On Golf Course
Parcel#: 74020 82 03 42940
Parking: Attached, Garage, Garage Faces Side
Parking Notes: Attached, Garage, Garage Faces Side
Patio/Porch: Enclosed, Patio
Security: No Safety Shelter
Sewer: Public Sewer
Utilities: Electricity Available, Natural Gas Available, High Speed Internet Available, Water Available
Water: Public
Window: Vinyl, Insulated Windows
Local Schools
High School: Jenks
Elementary School: Northwest
School District: Jenks - Sch Dist
Listed By / Shown By

Estimate Your Payment
Estimated Payment
$ 926.12 per month $607.58 Principal & Interest $238.92 Property Tax $79.63 Homeowner's Insurance
2625 W 68th Street | MLS# 2622522
This single family home located at 2625 W 68th Street, Tulsa, OK 74132 is currently listed for sale by Chinowth & Cohen, with an asking price of $273,000. This property was built in 1985 and has 3 bedrooms and 2 full baths with 2110 sq. ft. W 68th Street is located in the West Highlands III subdivision within the Jenks - Sch Dist school district. Search West Highlands III real estate on amorton.ccoklahoma.com today.