
BEDS3
BATHS2 full
SQUARE FEET2,138
MLS#2530585
STATUSActive
PROPERTY TYPEResidential - Single Family
SUBDIVISIONStonebranch III Addition
SCHOOLBartlesville - Sch Dist
Property Description
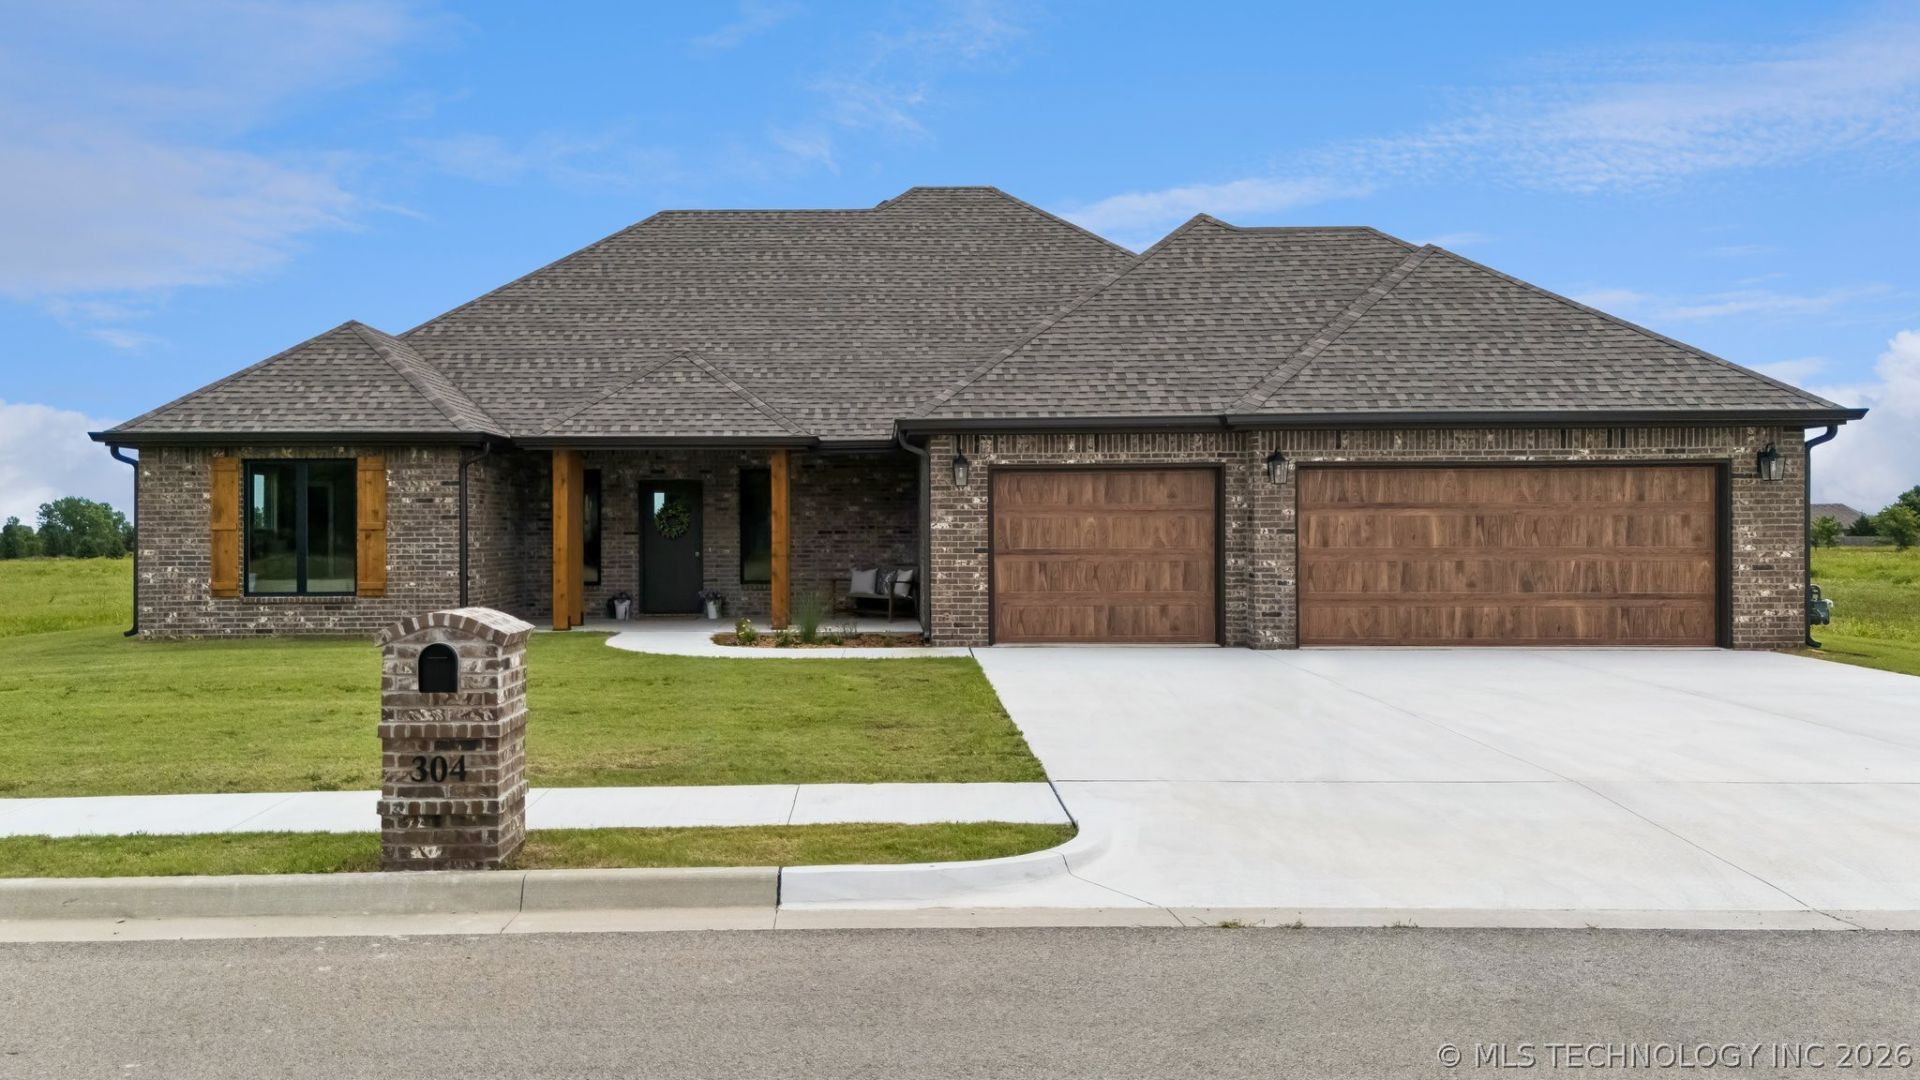
Introducing an exceptional home that seamlessly blends modern style with timeless elegance. The Blue Bird Plan offers thoughtfully designed living space tailored for both growing and downsizing families. This remarkable floor plan features three bedrooms, two bathrooms, and a convenient mudroom. The kitchen is a true centerpiece, featuring stunning granite countertops, an oversized island, and large windows that fill the great room with natural light-perfect for everyday living and entertaining. The primary suite serves as a private retreat with granite countertops, an oversized tiled shower, and a spacious layout designed for comfort. Additional highlights include a large covered patio, and quality craftsmanship throughout. Located in the desirable Stonebranch Addition, this community is designed with connection in mind and will feature a clubhouse, neighborhood pool, beautiful green spaces, and sidewalks throughout. The $10,000 Taylor Homes Firecracker Deal is back for a limited time! Through July 4, 2026, buyers of 304 Barley Hill Drive can choose up to $10,000 in upgrades and additions. Select from a combination of a washer and dryer, refrigerator, fence, irrigation system, and more to personalize your new home. Looking for even more options? Explore Taylor Homes Select Customization and choose from additional floor plans and prime homesites. Taylor Homes is known for exceptional quality and its commitment to planting deep roots in the Bartlesville community.
Property Features
Property Type: Residential - Single Family
Basement: None
Cooling: Central Air
Fireplaces: 1
Garage: 3 car attached
Heating: Central, Gas
Home Style: Contemporary
Lot Size: 0.25 Acres
Roof Type: Asphalt, Fiberglass
Stories: 1.0
Taxes: $0
Year Built: 2025
Amenities
Granite Counters
Cable TV
Vaulted Ceiling(s)
Ceiling Fan(s)
Electric Oven Connection
Electric Range Connection
Gas Range Connection
Gas Oven Connection
Programmable Thermostat
Concrete Driveway
Feature Descriptions
Accessibility: Accessible Doors, Accessible Entrance
Appliances: Built-In Range, Built-In Oven, Dishwasher, Microwave, Oven, Range, Tankless Water Heater
Association Amenities: Clubhouse, Fitness Center, Park, Pool, Trail(s)
Building Features: Handicap Access
Community Features: Sidewalks
Days on Site: 334
Door Features: Insulated Doors
Exterior: Brick Veneer, Wood Frame
Fencing: None
Fireplace: Gas Log
Flooring: Other
HOA Fee: 105/ Quarterly
HOA Y/N: Yes
Laundry: Washer Hookup, Electric Dryer Hookup, Gas Dryer Hookup
Lot: Greenbelt
Parking: Attached, Garage
Parking Notes: Attached, Garage
Patio/Porch: Covered, Patio, Porch
Security: No Safety Shelter, Smoke Detector(s)
Sewer: Public Sewer
Utilities: Cable Available, Electricity Available, Natural Gas Available, Water Available
Water: Public
Window: Vinyl, Insulated Windows
Local Schools
High School: Bartlesville
Elementary School: Wilson
School District: Bartlesville - Sch Dist
Listed By / Shown By
Listed By
Agency Name: Keller Williams Realty
Shown By
Agent Name: Amy Morton
Agent Phone: (405) 361-1452
Agency Title: Chinowth & Cohen

Estimate Your Payment
Estimated Payment
$ 1,105.07 per month $977.02 Principal & Interest $0.00 Property Tax (data not provided by mls) $128.04 Homeowner's Insurance
304 Barley Hill Road | MLS# 2530585
This single family home located at 304 Barley Hill Road, Bartlesville, OK 74006 is currently listed for sale with an asking price of $439,000. This property was built in 2025 and has 3 bedrooms and 2 full baths with 2138 sq. ft. Barley Hill Road is located in the Stonebranch III Addition subdivision within the Bartlesville - Sch Dist school district. Search Stonebranch III Addition real estate on amorton.ccoklahoma.com today.