
BEDS4
BATHS2 full 1 partial
SQUARE FEET2,351
MLS#2620975
STATUSPending
PROPERTY TYPEResidential - Single Family
SUBDIVISIONPerkins Town Company II
SCHOOLPerkins-Tryon - Sch Dist
Property Description
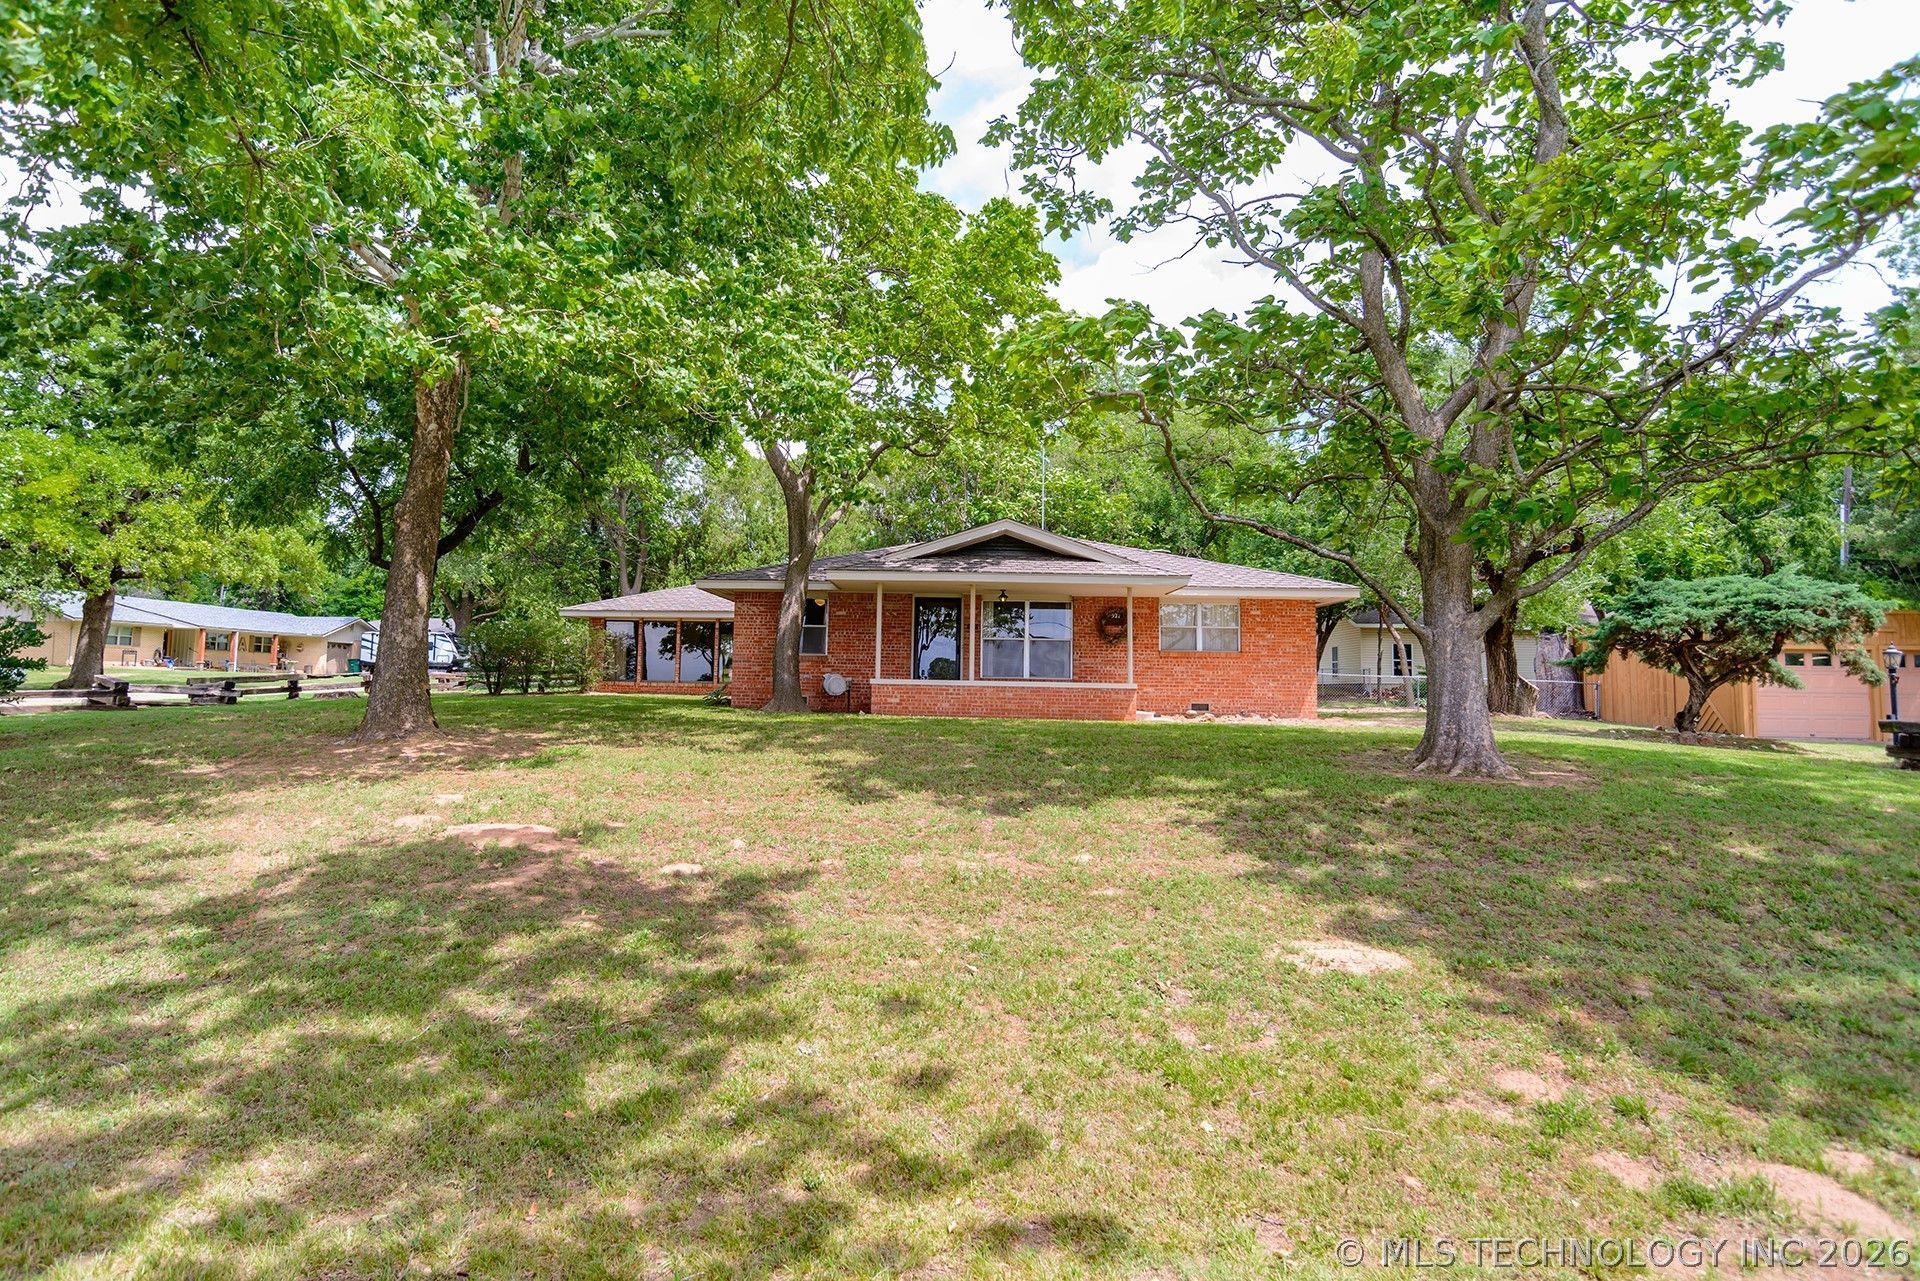
The original 1950s brick home has been expanded through the years, creating a wonderfully versatile floor plan filled with character. 4 bedrooms & 2.1 baths, you'll find yourself wanting to move in! Step inside to find original RED OAK hardwood flooring, natural woodwork & an abundance of custom built-ins. The main living & dining areas have large windows. The kitchen features knotty-pine cabinetry, extensive storage, tile flooring, & a tile backsplash. Appliances include a gas range, dishwasher, refrigerator that remains with the property, and a versatile microwave/convection cooking unit. The pantry & laundry area located just off the kitchen. The expansive family & recreation spaces are enhanced by walls of windows, built-in shelving & cabinetry. One area was designed with entertaining in mind & includes a wet bar or hot-tub area, creating exciting possibilities for a game room, media room, hobby space, studio or relaxed gathering area. A conveniently located half bath serves this portion of the home. A dedicated office or bedroom features an impressive wall of built-in cabinetry, shelving and desk space-ideal for working from home, homeschooling, crafting, displaying collections or creating a private library. This space could easily be the 4th bedroom. Dry original basement providing storage & storm-shelter space. The bedroom wing includes private rooms & a full bathroom. The hall bath features a Corian-style sink & countertop, tiled shower details & distinctive glass-block accents. Another full bath offers a tub-and-shower insert, tile flooring & a skylight. The home is equipped with geothermal heating & cooling, a tankless water heater, attic ventilation & a whole-house generator. The geothermal system has been professionally serviced, & the home includes attic storage areas. The oversized detached garage and shop offers multiple access doors, workshop space, heater, fan, electricity, & room for vehicles, equipment, tools and storage.
Property Features
Property Type: Residential - Single Family
Basement: Crawl Space
Cooling: Central Air
Fireplaces: 1
Garage: 2
Heating: Electric, Geothermal
Home Style: Ranch
Lot Size: 0.32 Acres
Roof Type: Other
Stories: 1.0
Taxes: $2,079
Year Built: 1955
Amenities
Wet Bar
Laminate Counters
Ceiling Fan(s)
Gas Range Connection
Gravel Driveway
Feature Descriptions
Appliances: Dishwasher, Microwave, Oven, Range, Refrigerator, Tankless Water Heater
Community Features: Sidewalks
Days on Site: 26
Exterior: Brick Veneer, Wood Frame
Fencing: Decorative
Fireplace: Wood Burning
Flooring: Tile, Wood
HOA Y/N: No
Laundry: Washer Hookup
Lot: Corner Lot
Other Equipment: Generator
Parcel#: 600014321
Parking: Detached, Garage
Parking Notes: Detached, Garage
Patio/Porch: Covered, Patio, Porch
Security: No Safety Shelter, Smoke Detector(s)
Sewer: Public Sewer
Utilities: Electricity Available, Water Available
Water: Public
Window: Vinyl
Local Schools
High School: Perkins-Tryon
Middle School: Perkins-Tryon
Elementary School: Perkins-Tryon
School District: Perkins-Tryon - Sch Dist
Listed By / Shown By
Listed By
Agency Name: Realty ONE Group Champion
Shown By
Agent Name: Amy Morton
Agent Phone: (405) 361-1452
Agency Title: Chinowth & Cohen

Estimate Your Payment
Estimated Payment
$ 802.56 per month $556.39 Principal & Interest $173.25 Property Tax $72.92 Homeowner's Insurance
321 W Knipe Avenue | MLS# 2620975
This single family home located at 321 W Knipe Avenue, Perkins, OK 74059 is currently listed for sale with an asking price of $250,000. This property was built in 1955 and has 4 bedrooms and 2 full and 1 partial baths with 2351 sq. ft. W Knipe Avenue is located in the Perkins Town Company II subdivision within the Perkins-Tryon - Sch Dist school district. Search Perkins Town Company II real estate on amorton.ccoklahoma.com today.