
BEDS4
BATHS3 full
SQUARE FEET3,230
MLS#1157744
STATUSActive
PROPERTY TYPEResidential - Single Family
SCHOOLMustang
Property Description
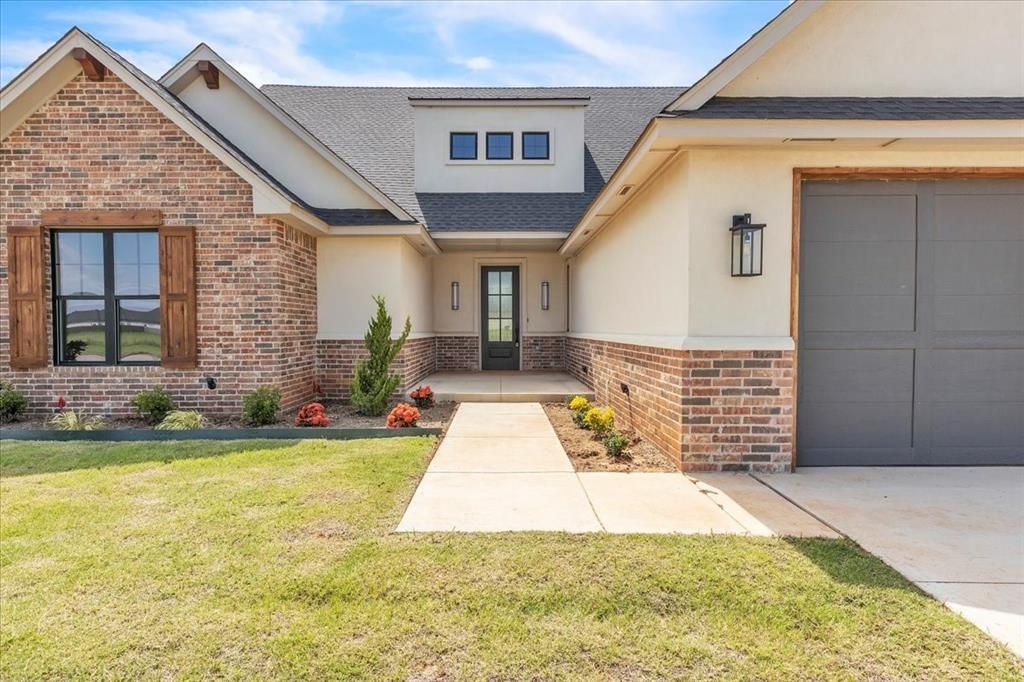
BUILDER OFFERING $5,000 IN CLOSING COST CREDIT! Step into luxury with this exquisite 4-bedroom home, where high-end finishes and meticulous craftsmanship define every detail. Located in a highly desirable community, this home showcases elegant white oak wood floors and a built-in irrigation system for easy lawn care.The thoughtfully designed open-concept layout seamlessly connects the expansive living space to a gourmet kitchen, complete with Frigidaire Pro Series appliances, a spacious walk-in butler's pantry, and a grand center island perfect for gathering.A separate pocket office with custom built-ins and a generous mudroom offer exceptional organization and functionality. Upstairs, a dedicated media room with an additional bath provides endless entertainment options. Enjoy the outdoors year-round with a charming front porch and a covered patio, while the oversized 3-car garage offers ample parking and storage. This home is the perfect fusion of sophistication and comfort-don't miss the opportunity to make it yours! FRESH LANDSCAPING will be added prior to close!
Property Features
Property Type: Residential - Single Family
Fireplaces: 1
Garage: 3
Heating: Gas
Home Style: Traditional
Lot Size: 0.25 Acres
Roof Type: Composition
Taxes: $0
Year Built: 2025
Amenities
Patio-Covered
Covered Porch
Feature Descriptions
Association Fee Includes: Common Area Maintenance
Days on Site: 490
Exterior: Brick & Frame
Fireplace: Gas Log
HOA Fee: $400
Lot: Interior Lot
Storm Shelter: No
Local Schools
High School: Mustang HS
Middle School: Canyon Ridge IES
Elementary School: Prairie View ES
School District: Mustang
Listed By / Shown By
Listed By
Agency Name: Brix Realty
Agent Name: Brooke Massey
Agency Phone: 405-594-8341

Shown By
Agent Name: Amy Morton
Agent Phone: (405) 361-1452
Agency Title: Chinowth & Cohen

Estimate Your Payment
Estimated Payment
$ 1,472.33 per month $1,301.73 Principal & Interest $0.00 Property Tax (data not provided by mls) $170.60 Homeowner's Insurance
3309 Sugar Maple Way | MLS# 1157744
This single family home located at 3309 Sugar Maple Way, Oklahoma City, OK 73179 is currently listed for sale with an asking price of $584,900. This property was built in 2025 and has 4 bedrooms and 3 full baths with 3230 sq. ft. Sugar Maple Way is located within the Mustang school district. Search Oklahoma City real estate on amorton.ccoklahoma.com today.