
BEDS6
BATHS6 full 1 partial
SQUARE FEET4,153
MLS#2624212
STATUSActive
PROPERTY TYPEResidential - Single Family
SUBDIVISIONSouth Shore
SCHOOLKetchum - Sch Dist
Property Description
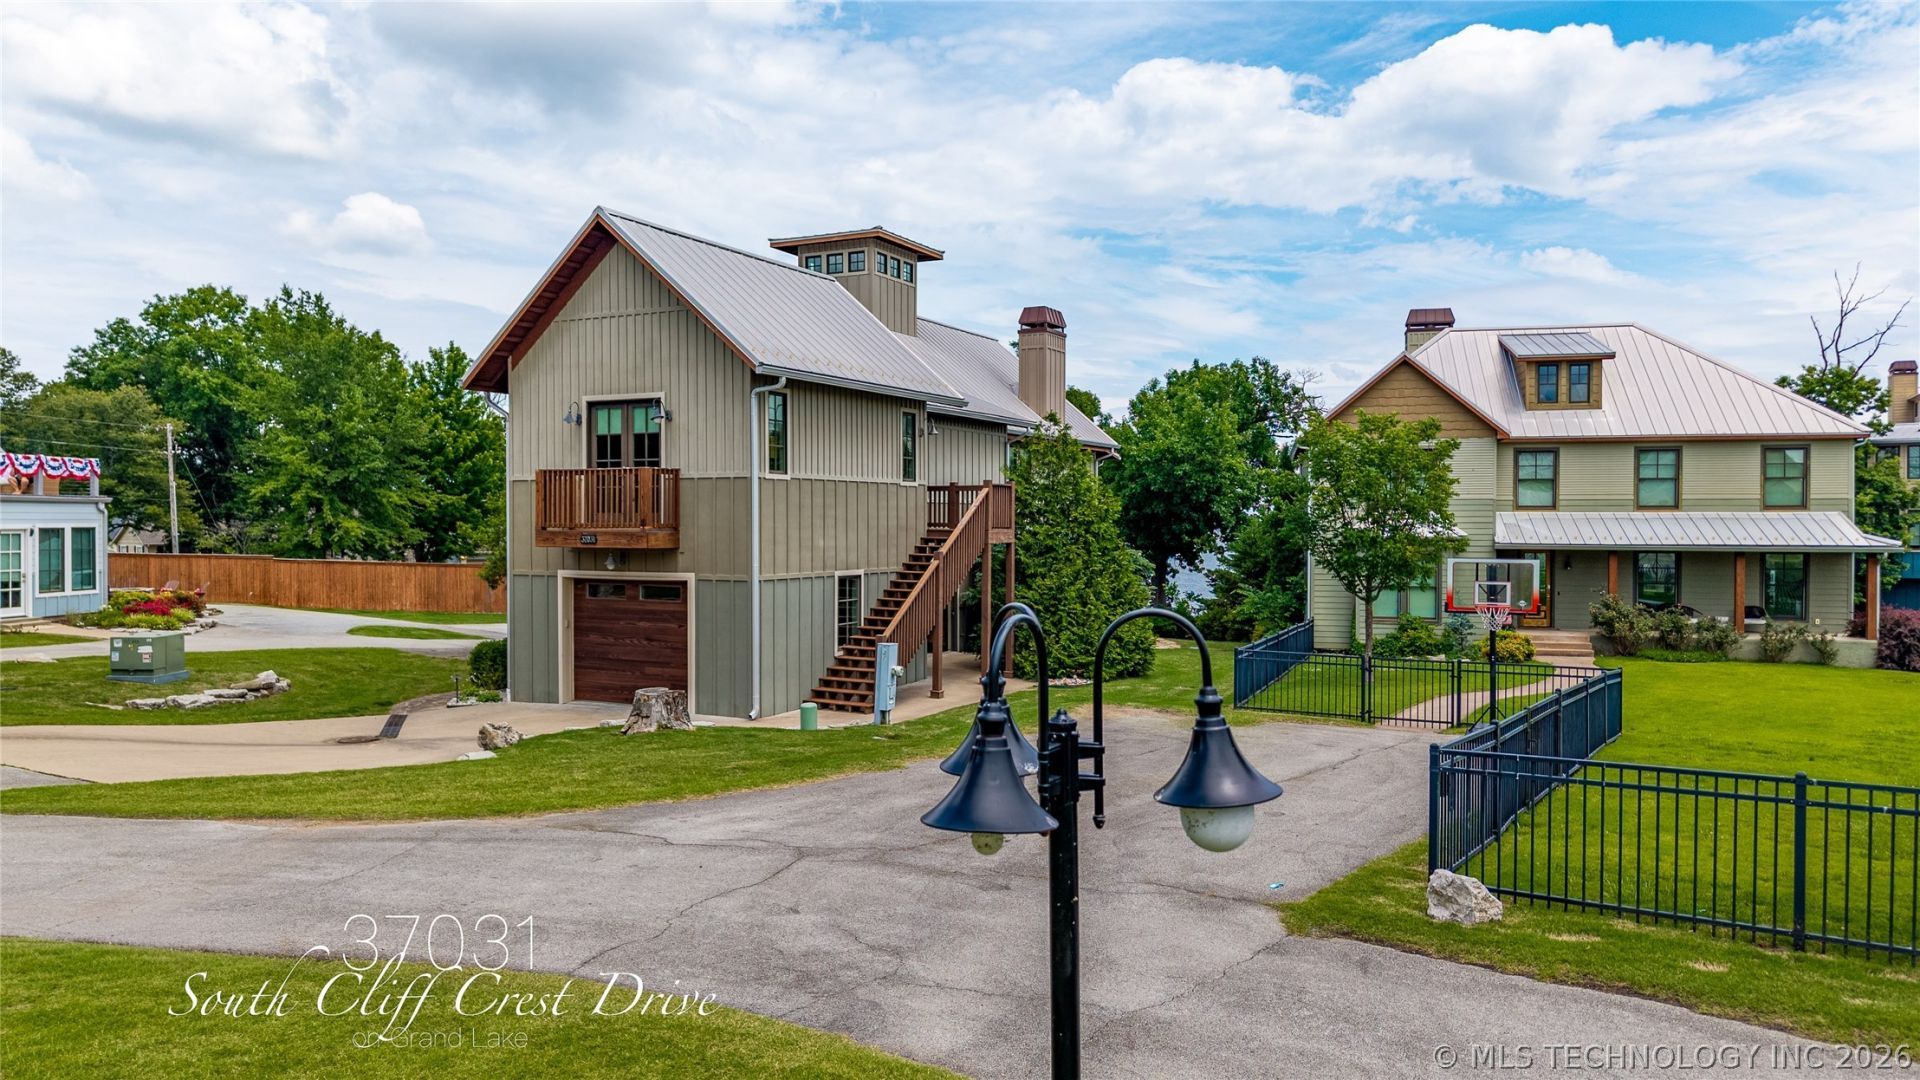
Experience turnkey lake living in the gated community of South Shore on Grand Lake. Located less than an hour from Tulsa, this stunning 6-bed, 7-bath home is being sold fully furnished*, making it the perfect full-time residence, vacation home, or income-producing investment. Enjoy breathtaking views from the open-concept floor plan, soaring ceilings, and expansive windows that fill the home with natural light while showcasing the spectacular scenery. The versatile 6th bedroom can also serve as a bonus room and features a wet bar, while the unique crow's nest room with built-in bunk beds is perfect for kids and guests. Outdoor living is designed for entertaining with a covered patio and deck offering panoramic lake views, an outdoor kitchen and a fire pit. Recent updates include a new stainless steel side-by-side refrigerator and a new garage door. Included with the home is a 15' x 30' boat slip with a lift for a tritoon and Jet Ski lift, providing easy access to everything Grand Lake has to offer. South Shore amenities include a clubhouse, swimming pool, walking trails, ponds, waterfalls, and community docks. Short-term rentals are permitted, making this an excellent opportunity for personal enjoyment or investment. Restaurants, marinas, and shopping are just minutes away.
Property Features
Property Type: Residential - Single Family
Basement: None
Cooling: Central Air,3+ Units, Zoned
Fireplaces: 1
Garage: 1 car attached
Heating: Central, Electric, Multiple Heating Units, Zoned
Home Style: Craftsman
Lot Size: 0.30 Acres
Roof Type: Metal
Stories: 3.0
Taxes: $11,250
Year Built: 2014
Amenities
Granite Counters
None
Ceiling Fan(s)
Gas Range Connection
Programmable Thermostat
Concrete Driveway
Fire Pit
Sprinkler/Irrigation
Landscaping
Lighting
Outdoor Grill
Outdoor Kitchen
Rain Gutters
Feature Descriptions
Appliances: Dryer, Dishwasher, Electric Water Heater, Microwave, Oven, Range, Refrigerator, Stove, Wine Refrigerator, Washer
Association Amenities: Clubhouse, Gated, Pool
Body of Water: Grand Lake
Community Features: Gutter(s), Sidewalks
Exclusions: Beds and end tables in the bedroom above the garage, a bed and a toddler bed in the bedroom nearest the kitchen, and the picture near the dining table.
Exterior: HardiPlank Type, Wood Frame
Fencing: None
Fireplace: Gas Starter, Outside
Flooring: Carpet, Concrete, Tile, Wood
HOA Fee: 1400/ Quarterly
HOA Y/N: Yes
Laundry: Washer Hookup, Electric Dryer Hookup, Gas Dryer Hookup
Lot: Mature Trees, Sloped
Parcel#: K073-00-001-020-0-23N-001-00
Parking: Attached, Garage
Parking Notes: Attached, Garage
Patio/Porch: Covered, Patio
Security: No Safety Shelter
Sewer: Public Sewer
Special View Info: Seasonal View
Topography: Sloping
Utilities: Electricity Available, Natural Gas Available, Other, Water Available
Water: Public
Window: Vinyl
Local Schools
High School: Ketchum
Middle School: Ketchum
Elementary School: Ketchum
School District: Ketchum - Sch Dist
Listed By / Shown By
Listed By
Agency Name: Keller Williams Advantage
Shown By
Agent Name: Amy Morton
Agent Phone: (405) 361-1452
Agency Title: Chinowth & Cohen

Estimate Your Payment
Estimated Payment
$ 4,209.90 per month $2,893.24 Principal & Interest $937.50 Property Tax $379.17 Homeowner's Insurance
37031 S Cliff Crest Drive | MLS# 2624212
This single family home located at 37031 S Cliff Crest Drive , Langley, OK 74350 is currently listed for sale with an asking price of $1,300,000. This property was built in 2014 and has 6 bedrooms and 6 full and 1 partial baths with 4153 sq. ft. S Cliff Crest Drive is located in the South Shore subdivision within the Ketchum - Sch Dist school district. Search South Shore real estate on amorton.ccoklahoma.com today.