
BEDS4
BATHS4 full
SQUARE FEET5,197
MLS#2620324
STATUSActive
PROPERTY TYPEResidential - Single Family
SUBDIVISIONArdmore City Tracts
SCHOOLArdmore - Sch Dist
Property Description
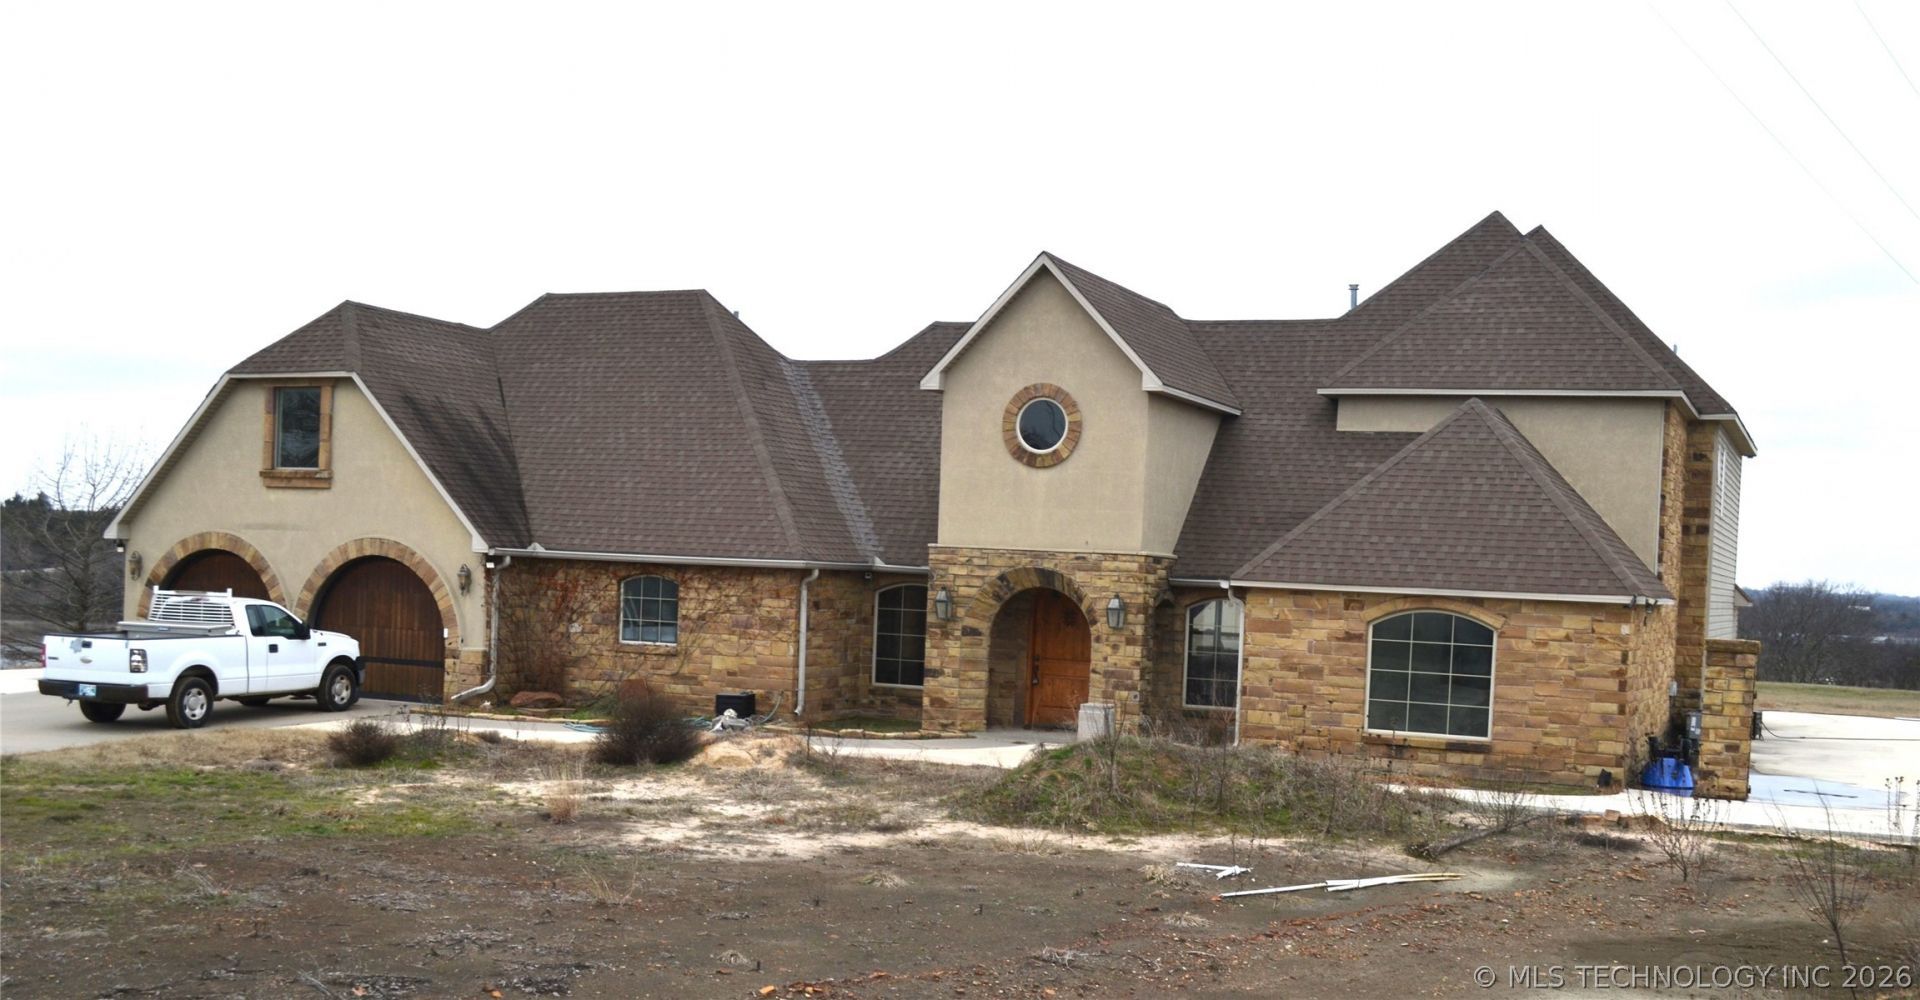
Dream Home on the Hill - Endless Potential Awaits! Perched atop a scenic hill, this spacious four-bedroom, four-bath home is screaming with potential, just waiting for your personal touch! With room to expand, this incredible property is perfect for those who love a good project and have a vision for something truly special. Two-car garage is ready to convert to a second living area. The home has been re-sheetrocked and partially painted, providing a solid foundation for your dream design. Outside, you'll find a large pond, a spacious shop, a built-in gas grill, an outdoor sink, and a cozy fireplace, making it an ideal for outdoor entertainment. Whether you're looking to create your forever home or an investment masterpiece, this beautiful hilltop property offers endless possibilities. Bring your imagination and make it yours today!
Property Features
Property Type: Residential - Single Family
Cooling: Central Air
Garage: 2 car attached
Heating: Central, Electric
Home Style: Contemporary
Lot Size: 30.22 Acres
Roof Type: Asphalt, Fiberglass
Stories: 2.0
Taxes: $7,302
Year Built: 2006
Amenities
Intercom
Vaulted Ceiling(s)
Ceiling Fan(s)
Fire Pit
Outdoor Grill
Rain Gutters
Feature Descriptions
Appliances: Gas Water Heater
Community Features: Gutter(s)
Days on Site: 33
Exterior: Stone, Wood Frame
Fencing: Barbed Wire
Fireplace: Outside
HOA Y/N: No
Laundry: Washer Hookup, Electric Dryer Hookup
Lot: Pond on Lot
Other Equipment: Intercom
Parking: Attached, Garage
Parking Notes: Attached, Garage
Patio/Porch: Balcony, Covered, Patio, Porch
Security: No Safety Shelter, Smoke Detector(s)
Sewer: Septic Tank
Utilities: Cable Available, Electricity Available, Natural Gas Available, Water Available
Water: Public, Well
Window: Vinyl
Local Schools
High School: Ardmore
Elementary School: Charles Evans
School District: Ardmore - Sch Dist
Listed By / Shown By
Listed By
Agency Name: Riverbend Realty, LLC
Shown By
Agent Name: Amy Morton
Agent Phone: (405) 361-1452
Agency Title: Chinowth & Cohen

Estimate Your Payment
Estimated Payment
$ 5,466.76 per month $4,295.34 Principal & Interest $608.50 Property Tax $562.92 Homeowner's Insurance
4121 N Commerce Street | MLS# 2620324
This single family home located at 4121 N Commerce Street , Ardmore, OK 73401 is currently listed for sale with an asking price of $1,930,000. This property was built in 2006 and has 4 bedrooms and 4 full baths with 5197 sq. ft. N Commerce Street is located in the Ardmore City Tracts subdivision within the Ardmore - Sch Dist school district. Search Ardmore City Tracts real estate on amorton.ccoklahoma.com today.