
BEDS4
BATHS2 full
SQUARE FEET1,470
MLS#1249433
STATUSActive
PROPERTY TYPEResidential - Single Family
SCHOOLStillwater
Property Description
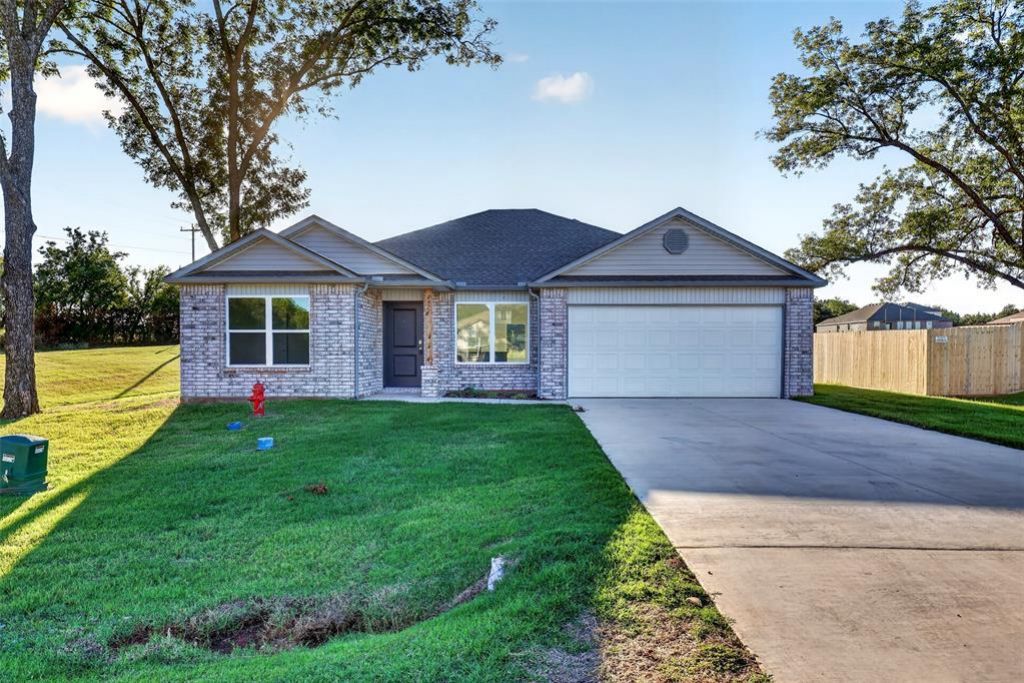
Designed with an efficient and well-connected floor plan, this home offers an inviting combination of open living space and thoughtful bedroom placement, all situated on a half-acre lot. The kitchen opens directly into the living room, creating a seamless connection between the main areas of the home. A spacious kitchen layout provides a practical centerpiece, while the adjoining living area offers plenty of room for comfortable furnishings. Three secondary bedrooms are positioned together on one side of the home, with a full bathroom conveniently located nearby. The primary suite is situated separately on the opposite side, featuring a private full bathroom and large closet. This layout provides a clear separation between the primary suite and additional bedrooms. Outside, the half-acre lot offers generous space and plenty of flexibility for landscaping and outdoor improvements. With its open main living area, well-planned bedroom arrangement, private primary suite, and spacious lot, this home offers a functional floor plan with room to make it your own. Book your private tour today!
Property Features
Property Type: Residential - Single Family
Garage: 2
Heating: Natural Gas
Home Style: Traditional
Lot Size: 0.83 Acres
Roof Type: Composition
Taxes: $54
Year Built: 2026
Amenities
Paint Woodwork
Feature Descriptions
Appliances: Dishwasher, Disposal, Microwave, Water Heater
Association Fee Includes: Common Area Maintenance
Days on Site: 2
Exterior: Brick & Frame
Fireplace: None
HOA Fee: $282
Home Warrany: 1
Lot: Corner Lot
Parking: Concrete
Storm Shelter: No
Utilities: Cable Available, Electricity Available, Natural Gas Available, High Speed Internet
Local Schools
High School: Stillwater HS
Middle School: Stillwater JHS
Elementary School: Highland Park ES
School District: Stillwater
Listed By / Shown By
Listed By
Agency Name: RE/MAX Preferred
Agent Name: Amanda Rose Keller
Agency Phone: (405) 751-4848

Shown By
Agent Name: Amy Morton
Agent Phone: (405) 361-1452
Agency Title: Chinowth & Cohen

Estimate Your Payment
Estimated Payment
$ 608.64 per month $534.14 Principal & Interest $4.50 Property Tax $70.00 Homeowner's Insurance
4324 S Blackberry Street | MLS# 1249433
This single family home located at 4324 S Blackberry Street, Stillwater, OK 74074 is currently listed for sale with an asking price of $240,000. This property was built in 2026 and has 4 bedrooms and 2 full baths with 1470 sq. ft. S Blackberry Street is located within the Stillwater school district. Search Stillwater real estate on amorton.ccoklahoma.com today.