
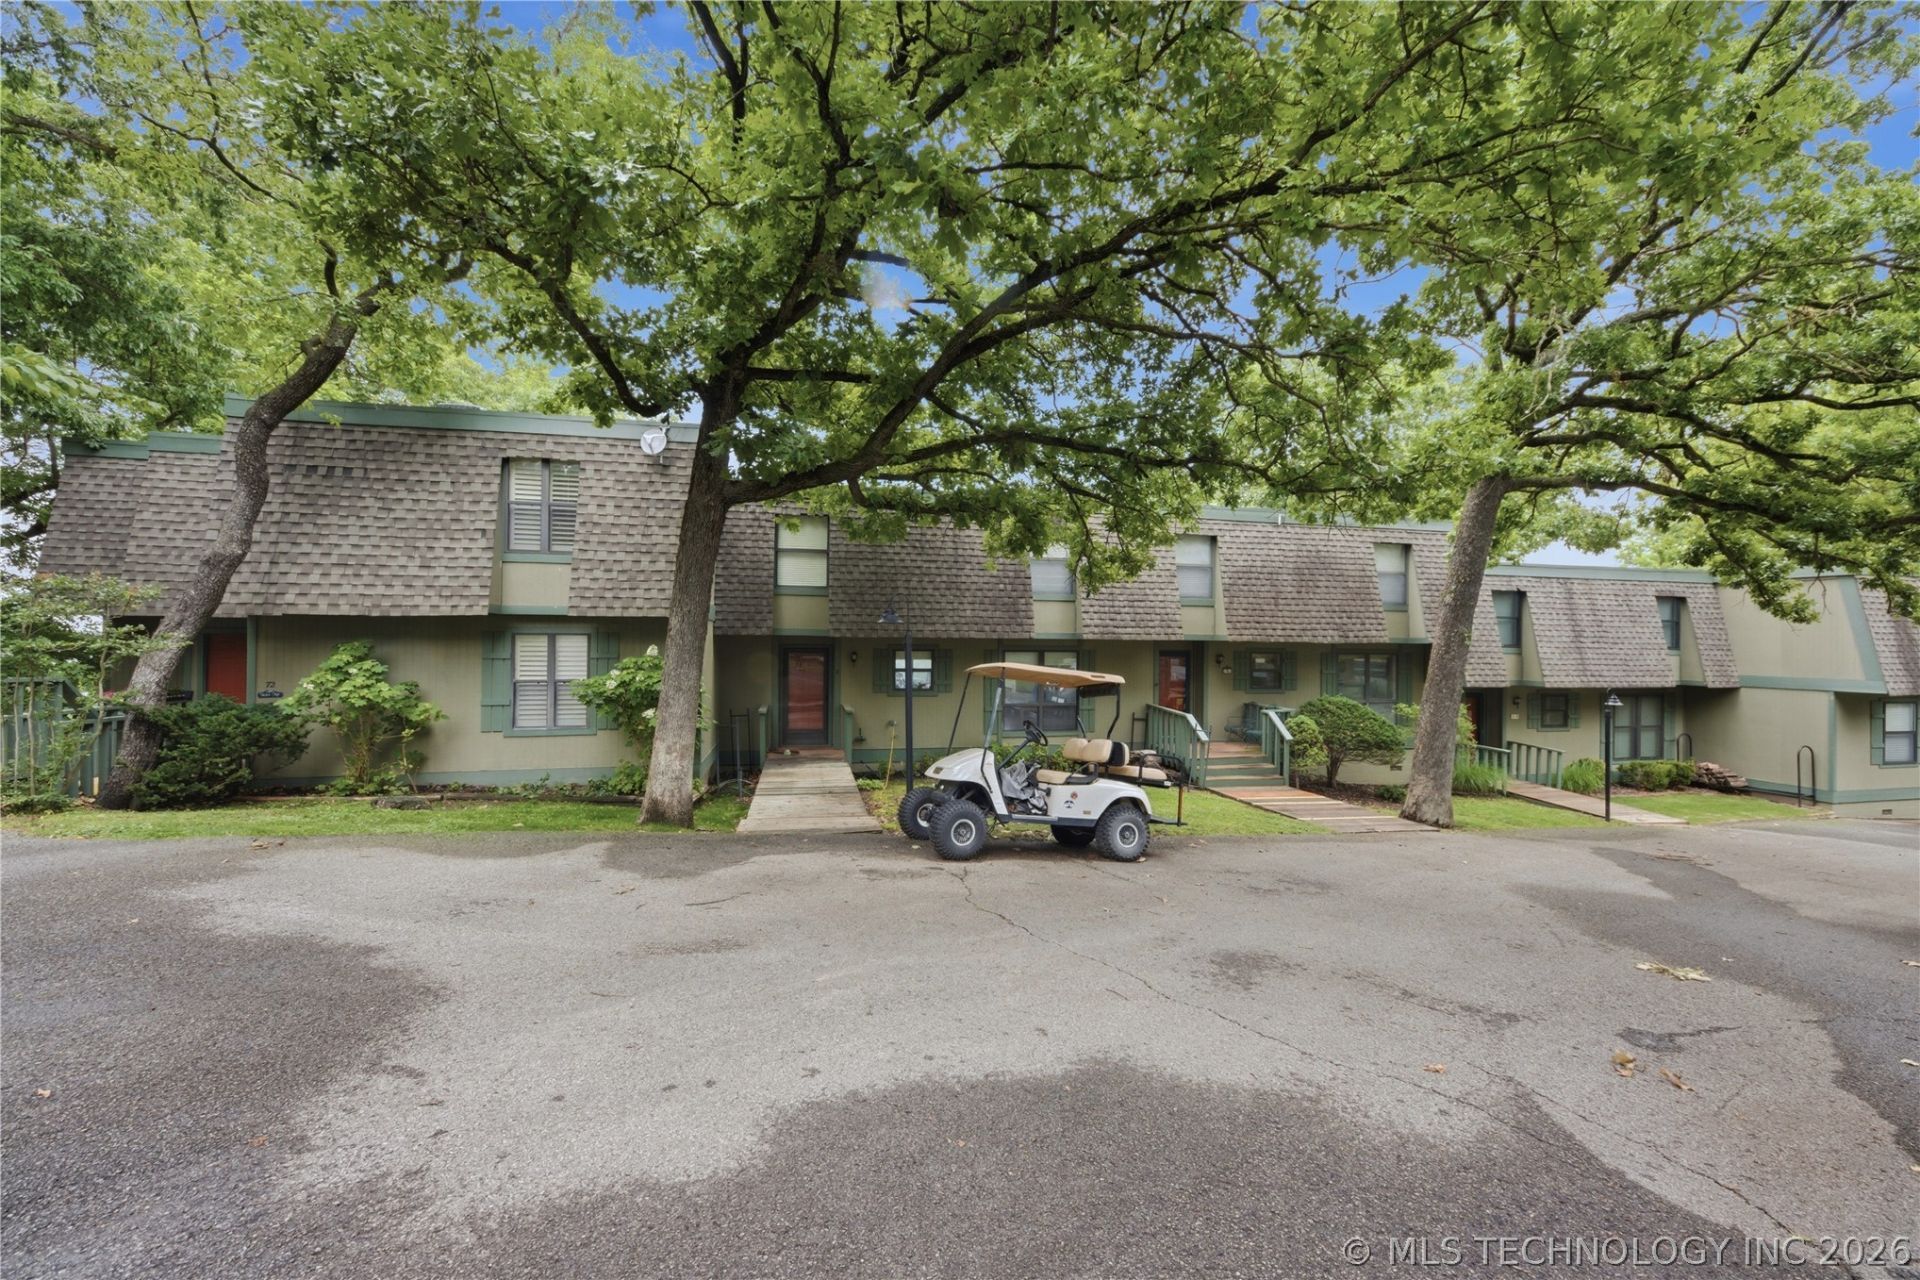
BEDS3
BATHS2 full 1 partial
SQUARE FEET1,531
MLS#2618759
STATUSActive
PROPERTY TYPEResidential - Condominium
SUBDIVISIONSpinnaker Point
SCHOOLKetchum - Sch Dist
Property Description
This cozy condo has everything you need for weekends of fun at Grand Lake with a secure lock and leave lifestyle. Enjoy panoramic views of Duck Creek in this furnished Spinnaker Point property. There are 2 bedrooms up with an adjoining bath and ample storage. Downstairs is a lake facing primary suite with laundry and full bath. The main floor includes the kitchen, dining, powder room and large living area with 15 foot ceilings, a fireplace and wet bar with wine fridge. Reasonable condo fees provide all exterior maintenance, gated access, a neighborhood pool, tennis courts, Fishing hole and more!
Property Features
Property Type: Residential - Condominium
Basement: None
Cooling: Central Air
Fireplaces: 1
Heating: Central, Electric
Home Style: Split Level
Lot Size: 0.02 Acres
Roof Type: Other
Stories: 3.0
Taxes: $2,117
Year Built: 1971
Amenities
Wet Bar
Granite Counters
High Ceilings
Pullman Bath
Cable TV
Vaulted Ceiling(s)
Ceiling Fan(s)
Electric Oven Connection
Electric Range Connection
Programmable Thermostat
Rain Gutters
Feature Descriptions
Appliances: Dryer, Dishwasher, Electric Water Heater, Disposal, Microwave, Oven, Range, Refrigerator, Wine Refrigerator, Washer
Association Amenities: Clubhouse, Gated, Other, Pool, Tennis Court(s)
Body of Water: Grand Lake
Community Features: Gutter(s)
Days on Site: 44
Exterior: Wood Siding, Wood Frame
Fencing: None
Fireplace: Wood Burning
Flooring: Carpet, Tile
HOA Fee: 687/ Monthly
HOA Y/N: Yes
Laundry: Washer Hookup, Electric Dryer Hookup
Lot: Mature Trees
Patio/Porch: Covered, Deck, Porch
Pets Allowed: Yes
Security: No Safety Shelter
Sewer: Lagoon
Utilities: Cable Available, Electricity Available, High Speed Internet Available
Water: Private
Water Features: Lake, River Access, Water Access
Window: Aluminum Frames, Insulated Windows
Local Schools
High School: Ketchum
Elementary School: Ketchum
School District: Ketchum - Sch Dist
Listed By / Shown By
Listed By
Agency Name: McGraw, REALTORS
Shown By
Agent Name: Amy Morton
Agent Phone: (405) 361-1452
Agency Title: Chinowth & Cohen

Estimate Your Payment
Estimated Payment
$ 1,092.69 per month $810.11 Principal & Interest $176.42 Property Tax $106.17 Homeowner's Insurance
450779 E 341 Road, Unit 70 | MLS# 2618759
This condo located at 450779 E 341 Road, Unit 70, Afton, OK 74331 is currently listed for sale with an asking price of $364,000. This property was built in 1971 and has 3 bedrooms and 2 full and 1 partial baths with 1531 sq. ft. E 341 Road, Unit 70 is located in the Spinnaker Point subdivision within the Ketchum - Sch Dist school district. Search Spinnaker Point real estate on amorton.ccoklahoma.com today.