
BEDS4
BATHS3 full 1 partial
SQUARE FEET4,265
MLS#2612882
STATUSActive
PROPERTY TYPEResidential - Single Family
SUBDIVISIONHunters Hills
SCHOOLBixby - Sch Dist
Property Description
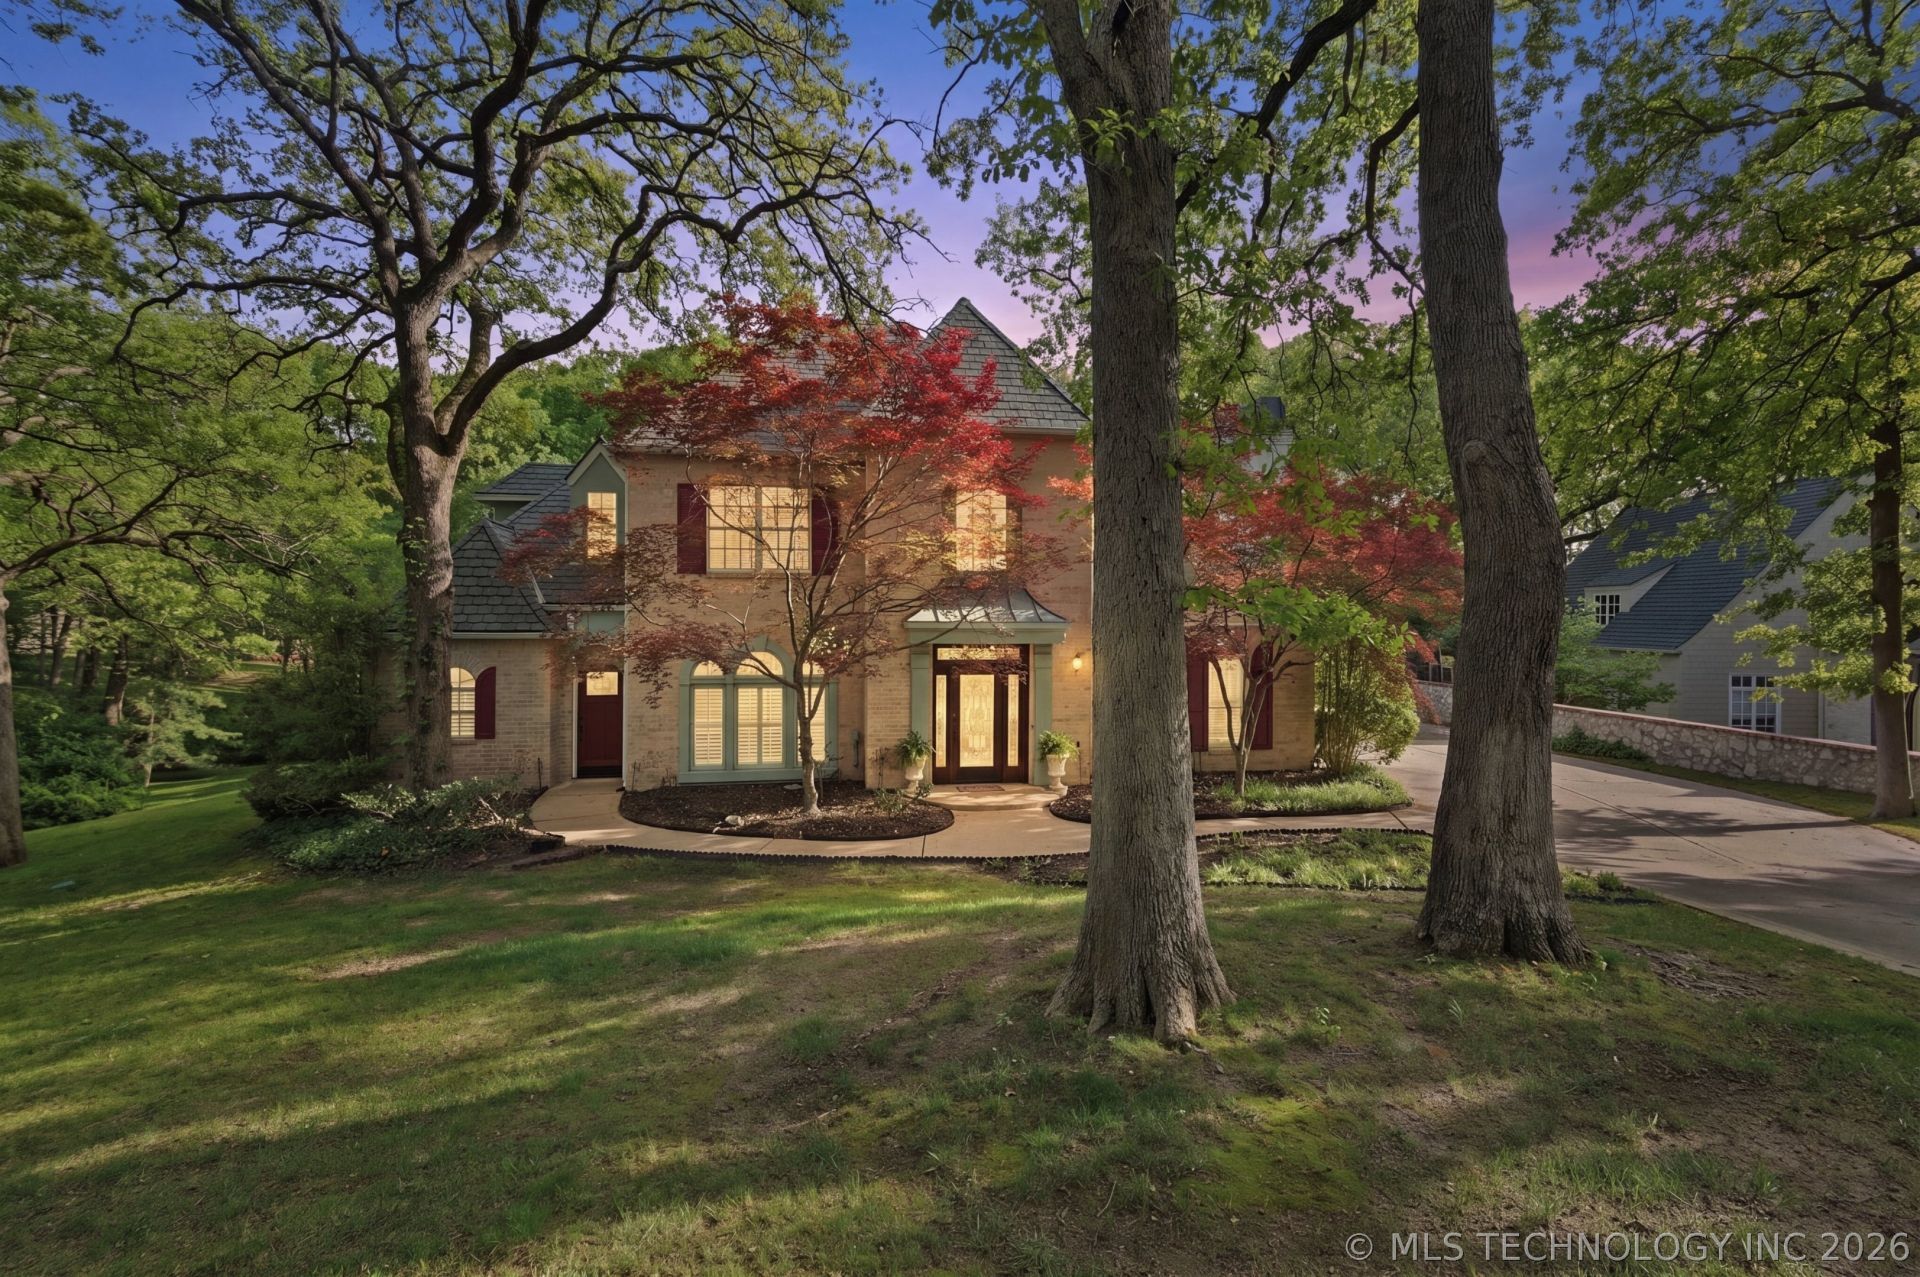
Located in desirable Hunters Hills, this beautifully maintained home sits on a spacious 1/2 acre lot and offers the perfect blend of comfort and functionality. Enjoy a completely remodeled primary bathroom designed as a spa-like retreat, featuring modern finishes and a serene, luxurious feel. Featuring 2 fireplaces, a recently updated kitchen, new roof (2025), and tankless hot water system (2023), this home is move-in ready with thoughtful updates throughout. The flexible 4th bedroom can easily serve as a game room, guest space, or additional living area, while a dedicated office with direct outdoor access is perfect for a home business. Enjoy room to spread out both inside and out!
Property Features
Property Type: Residential - Single Family
Basement: None
Cooling: 3+ Units
Fireplaces: 2
Garage: 3 car attached
Heating: Gas, Multiple Heating Units
Lot Size: 0.56 Acres
Roof Type: Asphalt, Fiberglass
Stories: 2.0
Taxes: $7,662
Year Built: 1994
Amenities
Attic
Central Vacuum
Granite Counters
High Ceilings
High Speed Internet
Other
Pullman Bath
Cable TV
Vaulted Ceiling(s)
Wired for Data
Ceiling Fan(s)
Gas Oven Connection
Concrete Driveway
Sprinkler/Irrigation
Landscaping
Rain Gutters
Feature Descriptions
Appliances: Built-In Range, Built-In Oven, Dishwasher, Disposal, Gas Water Heater, Microwave, Oven, Range, Refrigerator
Association Amenities: Gated, Other
Community Features: Gutter(s)
Days on Site: 82
Exterior: Stucco, Wood Frame
Fencing: Decorative
Fireplace: Gas Log, Gas Starter
Flooring: Carpet, Tile
HOA Fee: 1100/ Annually
HOA Y/N: Yes
Laundry: Washer Hookup, Electric Dryer Hookup, Gas Dryer Hookup
Lot: Cul-De-Sac, Mature Trees
Parcel#: 87200-83-34-62920
Parking: Attached, Garage
Parking Notes: Attached, Garage
Patio/Porch: Patio, Porch
Security: No Safety Shelter, Security System Owned
Sewer: Septic Tank
Utilities: Cable Available, Electricity Available, Phone Available, Water Available
Water: Public
Window: Vinyl
Local Schools
High School: Bixby
Middle School: Bixby
Elementary School: North
School District: Bixby - Sch Dist
Listed By / Shown By

Estimate Your Payment
Estimated Payment
$ 2,337.63 per month $1,502.26 Principal & Interest $638.50 Property Tax $196.88 Homeowner's Insurance
5008 E 117th Street | MLS# 2612882
This single family home located at 5008 E 117th Street, Tulsa, OK 74137 is currently listed for sale by Chinowth & Cohen, with an asking price of $675,000. This property was built in 1994 and has 4 bedrooms and 3 full and 1 partial baths with 4265 sq. ft. E 117th Street is located in the Hunters Hills subdivision within the Bixby - Sch Dist school district. Search Hunters Hills real estate on amorton.ccoklahoma.com today.