
BEDS4
BATHS3 full
SQUARE FEET2,282
MLS#2623288
STATUSActive
PROPERTY TYPEResidential - Single Family
SUBDIVISIONMuskogee Co Unplatted
SCHOOLHilldale - Sch Dist
Property Description
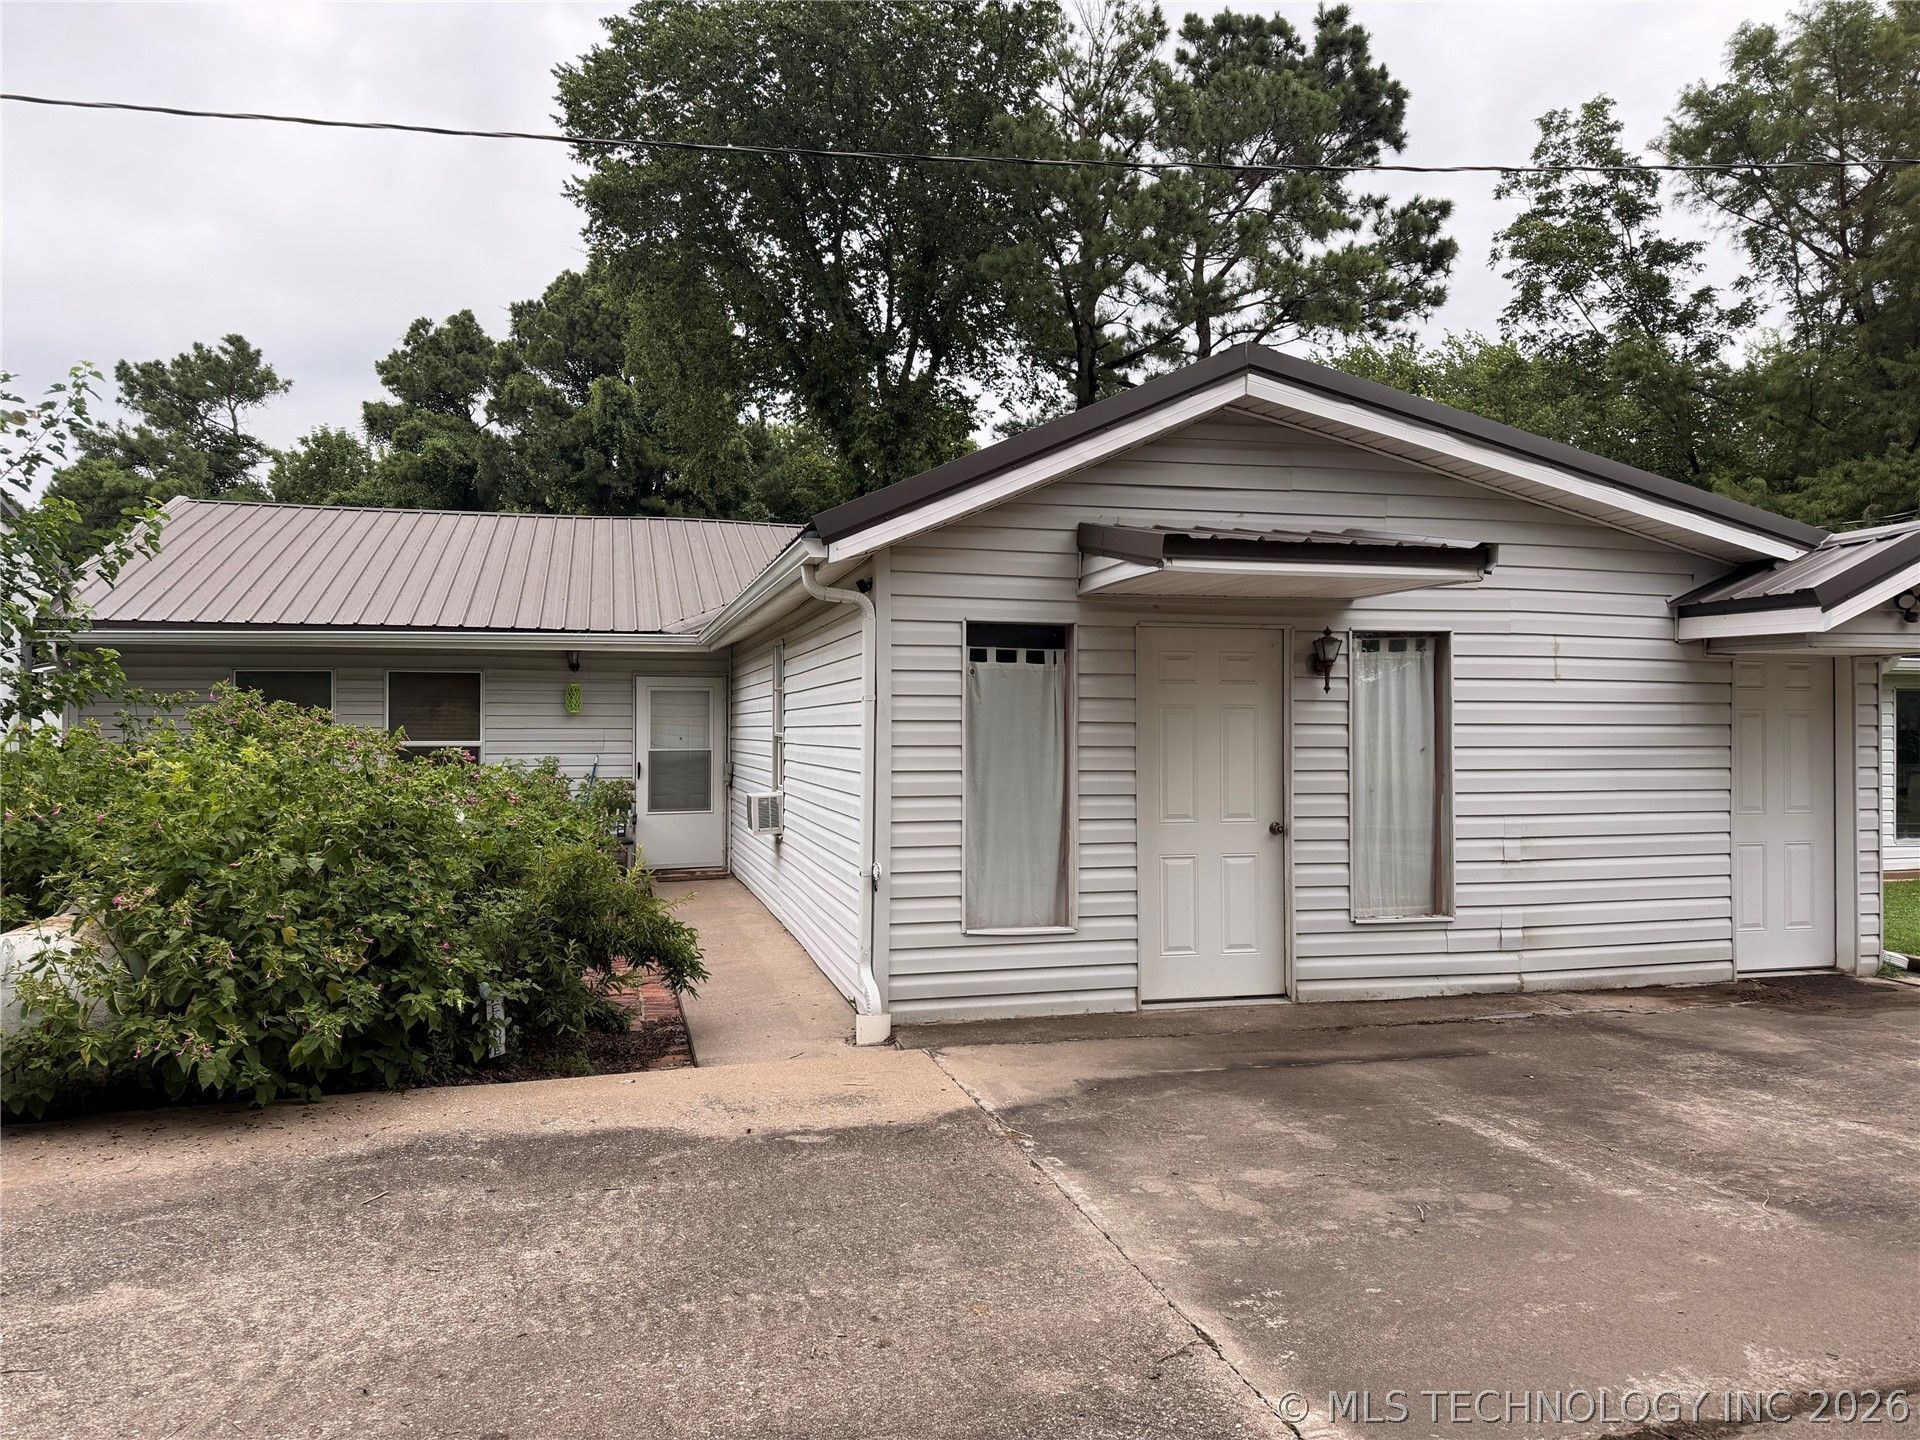
Four bedroom 3 baths home with 4 acres in the Hilldale School District !! Lots of extra buildings including a workshop, Gazebo, barns, and Storage. There are two huge Living areas in this 2282 sq ft (AP) home, one at each end of the house. Two bedrooms share a bath, The Primary Bedroom is 31' long, plenty of room to use as an office/exercise room combination. A cozy enclosed patio/sunroom approx 33 x 8 with windows. An attached Storage room of approx 25 x 16. This house would fit a multi-generation situation perfectly. Enjoy the privacy and seclusion but neighbors are nearby in case you need a helping hand. Selling as is.
Property Features
Property Type: Residential - Single Family
Basement: None, Crawl Space
Cooling: Central Air, Window Unit(s)
Heating: Central, Electric
Home Style: Ranch
Lot Size: 4.00 Acres
Roof Type: Metal
Stories: 1.0
Taxes: $640
Year Built: 1955
Amenities
Laminate Counters
None
Ceiling Fan(s)
Gas Range Connection
Gas Oven Connection
Concrete Driveway
Feature Descriptions
Appliances: Dishwasher, Electric Water Heater, Oven, Range
Community Features: Sidewalks
Days on Site: 10
Door Features: Storm Door(s)
Exterior: Vinyl Siding, Wood Frame
Fencing: Chain Link, Other, Partial
Flooring: Carpet, Laminate, Tile, Wood Veneer
HOA Y/N: No
Lot: Farm, Ranch
Parcel#: 510029542
Patio/Porch: Enclosed, Patio, Porch
Security: No Safety Shelter
Sewer: Aerobic Septic
Utilities: Electricity Available, Natural Gas Available
Water: Rural
Window: Aluminum Frames, Wood Frames
Local Schools
High School: Hilldale
Middle School: Hilldale
Elementary School: Hilldale
School District: Hilldale - Sch Dist
Listed By / Shown By

Estimate Your Payment
Estimated Payment
$ 755.64 per month $620.93 Principal & Interest $53.33 Property Tax $81.38 Homeowner's Insurance
5430 S 25th Street | MLS# 2623288
This single family home located at 5430 S 25th Street , Muskogee, OK 74403 is currently listed for sale by Chinowth & Cohen, with an asking price of $279,000. This property was built in 1955 and has 4 bedrooms and 3 full baths with 2282 sq. ft. S 25th Street is located in the Muskogee Co Unplatted subdivision within the Hilldale - Sch Dist school district. Search Muskogee Co Unplatted real estate on amorton.ccoklahoma.com today.