
BEDS3
BATHS2 full
SQUARE FEET2,108
MLS#2623326
STATUSActive
PROPERTY TYPEResidential - Single Family
SUBDIVISIONPawnee Co Unplatted
SCHOOLCleveland - Sch Dist
Property Description
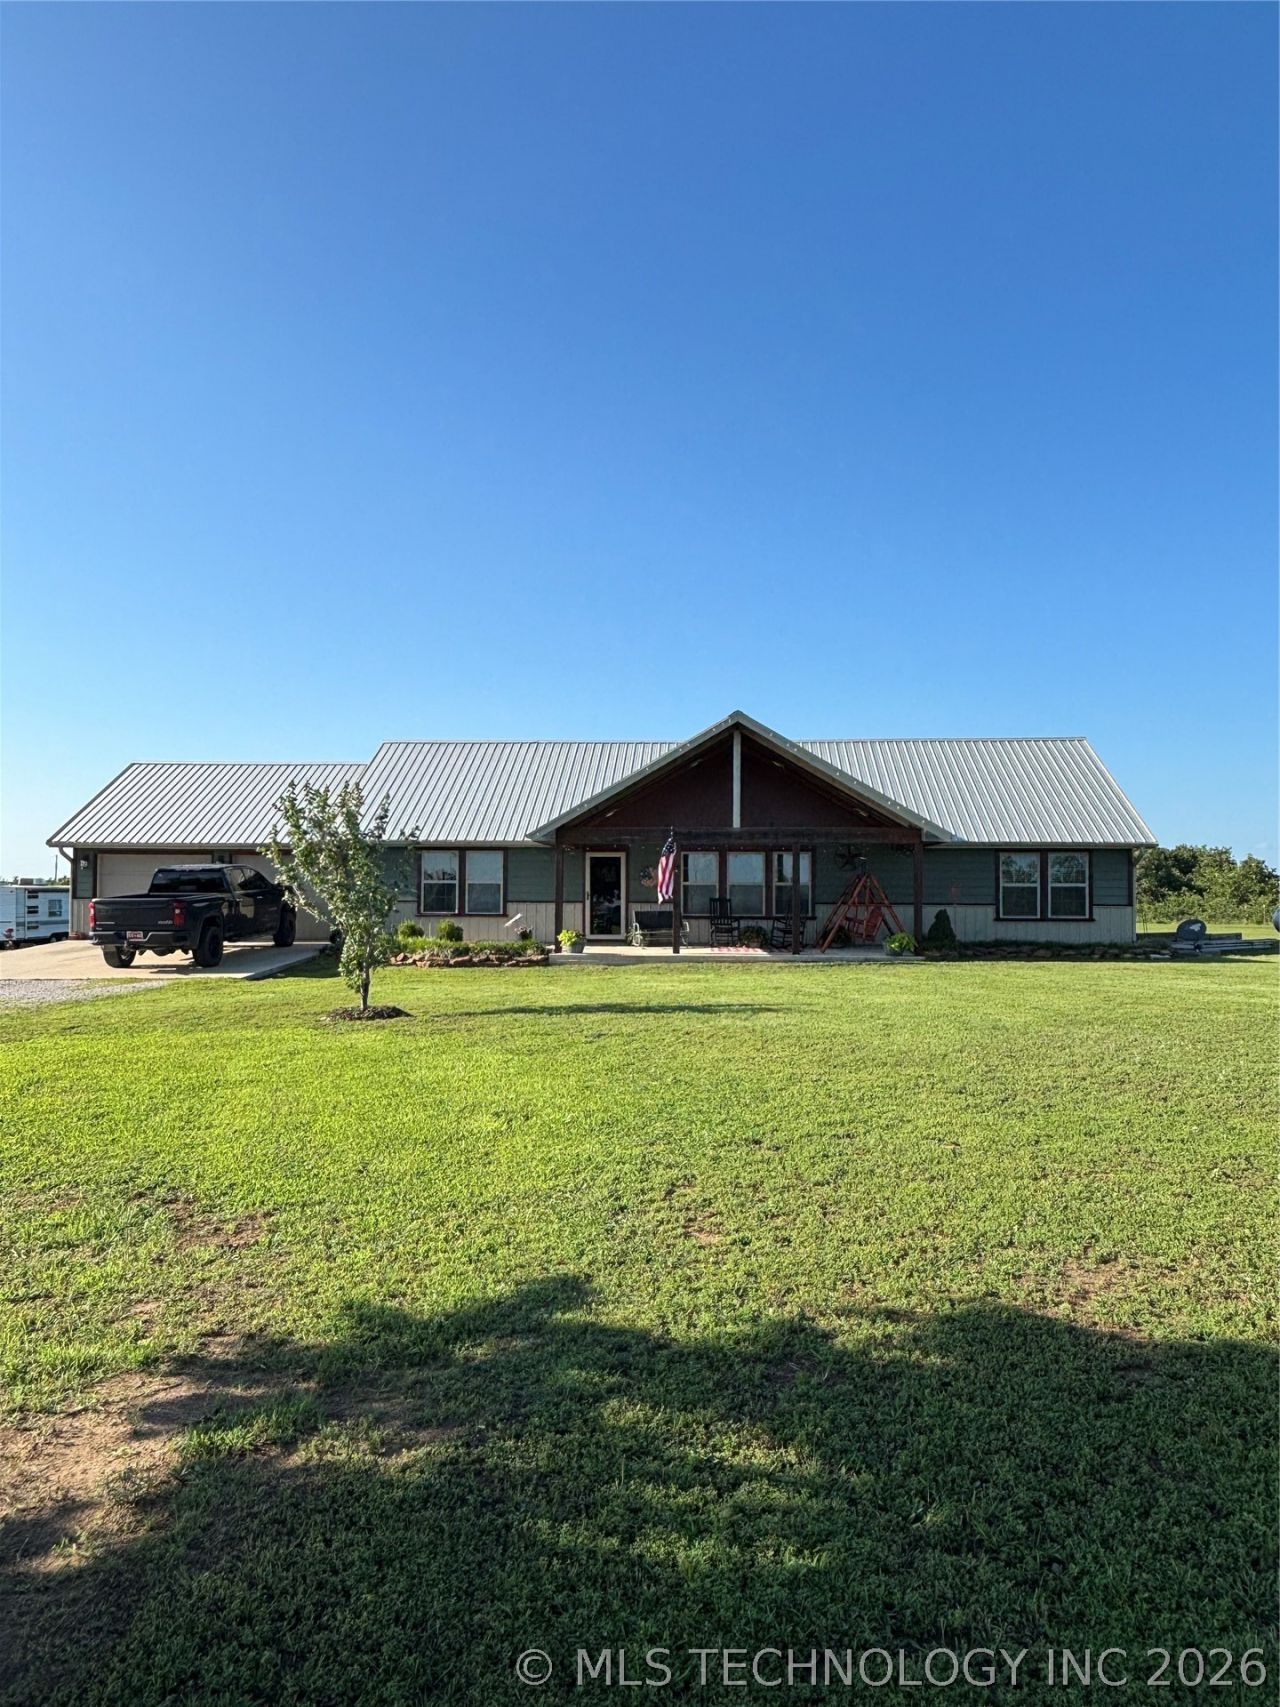
Country living at its finest. Privacy, quiet & heavenly describe this amazing country property. Sitting on 10 spacious acres, this 2,100 sq.ft. home features an open floorplan slowing from the chef's kitchen with a custom built island, through the large family dining area throughout the spacious living area with fireplace for the ultimate family/entertaining experience. Three large bedrooms with 2 full bathrooms, vaulted ceiling with custom woodwork throughout the home. Oversized two-car garage for those larger vehicles. Outside features include two private driveways, an approx. 25 x 30 ft. shop with electric & AC, beautiful landscaping, 2 large, covered porches to enjoy sitting outside and watching the wildlife or just enjoying to view, plus above-ground pool to cool off this summer. This amazing property comes with a second set of utilities already in place for a mother & father-in-law residence or a guest house. Located within minutes of Lake Keystone & several marinas, retail shopping and dining.
Property Features
Property Type: Residential - Single Family
Basement: None
Cooling: Central Air
Fireplaces: 1
Garage: 2
Heating: Central, Electric
Home Style: Ranch
Lot Size: 10.00 Acres
Roof Type: Metal
Stories: 1.0
Taxes: $3,054
Year Built: 2020
Amenities
Attic
High Ceilings
High Speed Internet
Laminate Counters
Vaulted Ceiling(s)
Electric Oven Connection
Electric Range Connection
Rain Gutters
Satellite Dish
Feature Descriptions
Appliances: Built-In Range, Built-In Oven, Dishwasher, Electric Water Heater, Disposal, Microwave, Oven, Range
Community Features: Gutter(s), Sidewalks
Days on Site: 11
Exclusions: Detached building and pool not to be included on inspections.
Exterior: HardiPlank Type, Wood Frame
Fencing: Partial
Fireplace: Blower Fan, Gas Log
Flooring: Carpet, Hardwood, Tile, Vinyl
HOA Y/N: No
Horse Amenities: Horses Allowed
Laundry: Washer Hookup, Electric Dryer Hookup
Lot: Farm, Mature Trees, Ranch
Parcel#: 0000-23-20N-08E-3-013-00
Patio/Porch: Covered, Patio, Porch
Pool: Above Ground, Liner
Security: No Safety Shelter, Smoke Detector(s)
Sewer: Aerobic Septic
Swimming Pool: Yes
Utilities: Electricity Available, Other, Satellite Internet Available, Water Available
Water: Rural
Window: Aluminum Frames
Local Schools
High School: Cleveland
Middle School: Cleveland
Elementary School: Cleveland
School District: Cleveland - Sch Dist
Listed By / Shown By
Listed By
Agency Name: Ron Cain
Shown By
Agent Name: Amy Morton
Agent Phone: (405) 361-1452
Agency Title: Chinowth & Cohen

Estimate Your Payment
Estimated Payment
$ 1,462.77 per month $1,068.27 Principal & Interest $254.50 Property Tax $140.00 Homeowner's Insurance
56926 S 36930 Road | MLS# 2623326
This single family home located at 56926 S 36930 Road, Terlton, OK 74081 is currently listed for sale with an asking price of $480,000. This property was built in 2020 and has 3 bedrooms and 2 full baths with 2108 sq. ft. S 36930 Road is located in the Pawnee Co Unplatted subdivision within the Cleveland - Sch Dist school district. Search Pawnee Co Unplatted real estate on amorton.ccoklahoma.com today.