
BEDS4
BATHS2 full 1 partial
SQUARE FEET2,243
MLS#2611616
STATUSActive
PROPERTY TYPEResidential - Single Family
SUBDIVISIONAddison Creek
SCHOOLBixby - Sch Dist
Property Description
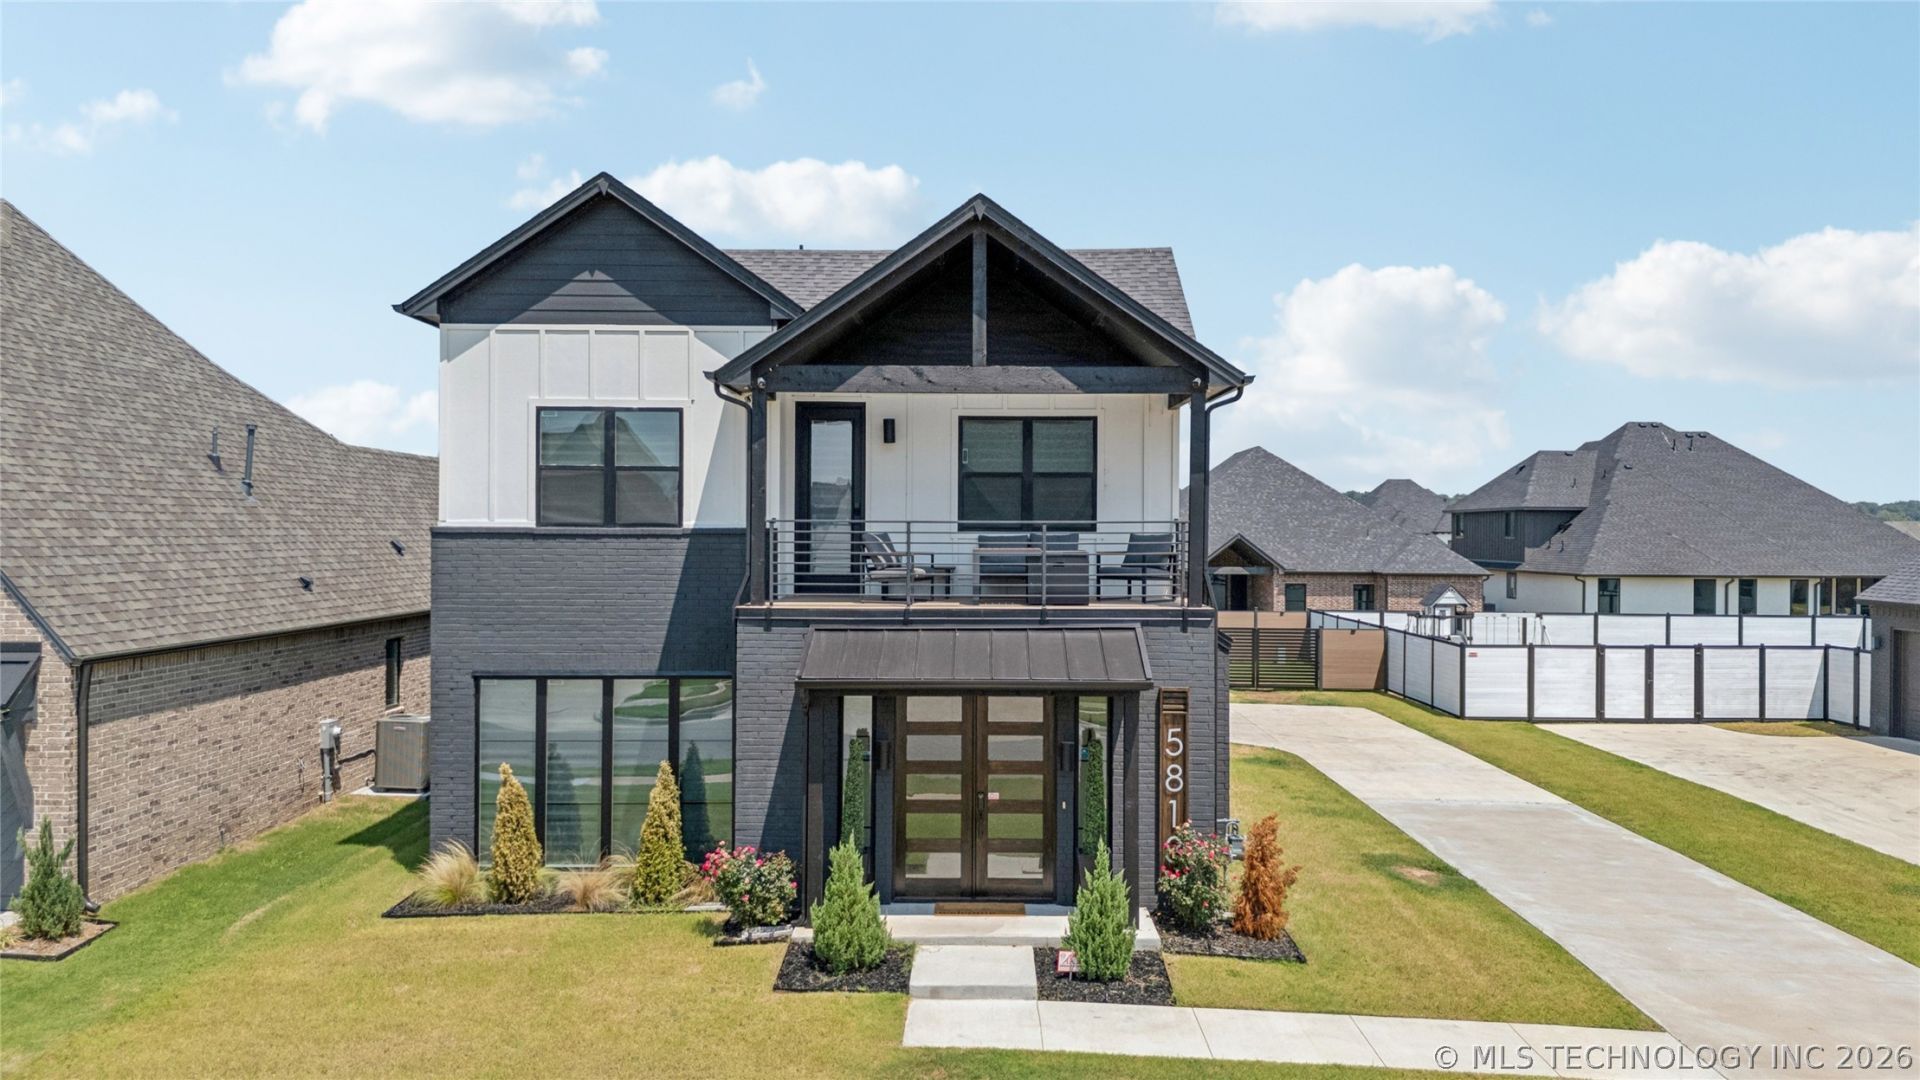
Welcome to the modern comfort and style in this beautifully maintained 4-bedroom, 2.5-bath home in Bixby, built in 2023! This smart home offers sleek convenience with lighting, curtains, and a security system all easily controlled from your phone. The open-concept layout provides great flow for everyday living and entertaining. Enjoy the peace of a newly installed privacy fence (2025) and a spacious backyard ready for summer fun. Located in a desirable neighborhood with top-rate Bixby schools - don't miss your chance to make this home yours!
Property Features
Property Type: Residential - Single Family
Basement: None
Cooling: 2 Units
Fireplaces: 1
Garage: 2 car attached
Heating: Gas, Multiple Heating Units
Home Style: Contemporary
Lot Size: 0.22 Acres
Roof Type: Asphalt, Fiberglass
Stories: 2.0
Taxes: $6,337
Year Built: 2023
Amenities
Attic
Granite Counters
High Speed Internet
Cable TV
Vaulted Ceiling(s)
Wired for Data
Ceiling Fan(s)
Programmable Thermostat
Concrete Driveway
Sprinkler/Irrigation
Landscaping
Rain Gutters
Feature Descriptions
Appliances: Cooktop, Double Oven, Dryer, Dishwasher, Disposal, Ice Maker, Microwave, Oven, Range, Refrigerator, Tankless Water Heater, Washer
Association Amenities: Park, Pool
Community Features: Gutter(s), Sidewalks
Days on Site: 94
Door Features: Insulated Doors
Exterior: Brick, HardiPlank Type, Wood Frame
Fencing: Privacy
Fireplace: Gas Log
Flooring: Carpet, Tile, Wood
HOA Fee: 505/ Annually
HOA Y/N: Yes
Laundry: Electric Dryer Hookup
Lot: Zero Lot Line
Parcel#: 86800-73-03-44670
Parking: Attached, Garage, Garage Faces Side
Parking Notes: Attached, Garage, Garage Faces Side
Patio/Porch: Balcony, Covered, Patio
Security: No Safety Shelter, Security System Owned, Smoke Detector(s)
Sewer: Public Sewer
Utilities: Natural Gas Available, Phone Available, Water Available
Water: Public
Window: Vinyl
Local Schools
High School: Bixby
Middle School: Bixby
Elementary School: North
School District: Bixby - Sch Dist
Listed By / Shown By
Listed By
Agency Name: McGraw, REALTORS
Shown By
Agent Name: Amy Morton
Agent Phone: (405) 361-1452
Agency Title: Chinowth & Cohen

Estimate Your Payment
Estimated Payment
$ 1,862.22 per month $1,179.55 Principal & Interest $528.08 Property Tax $154.58 Homeowner's Insurance
5813 E 126th Place S | MLS# 2611616
This single family home located at 5813 E 126th Place S, Bixby, OK 74008 is currently listed for sale with an asking price of $530,000. This property was built in 2023 and has 4 bedrooms and 2 full and 1 partial baths with 2243 sq. ft. E 126th Place S is located in the Addison Creek subdivision within the Bixby - Sch Dist school district. Search Addison Creek real estate on amorton.ccoklahoma.com today.