
BEDS3
BATHS2 full
SQUARE FEET2,427
MLS#2622805
STATUSActive
PROPERTY TYPEResidential - Single Family
SUBDIVISIONPleasant Valley Estates
SCHOOLUnion - Sch Dist
Property Description
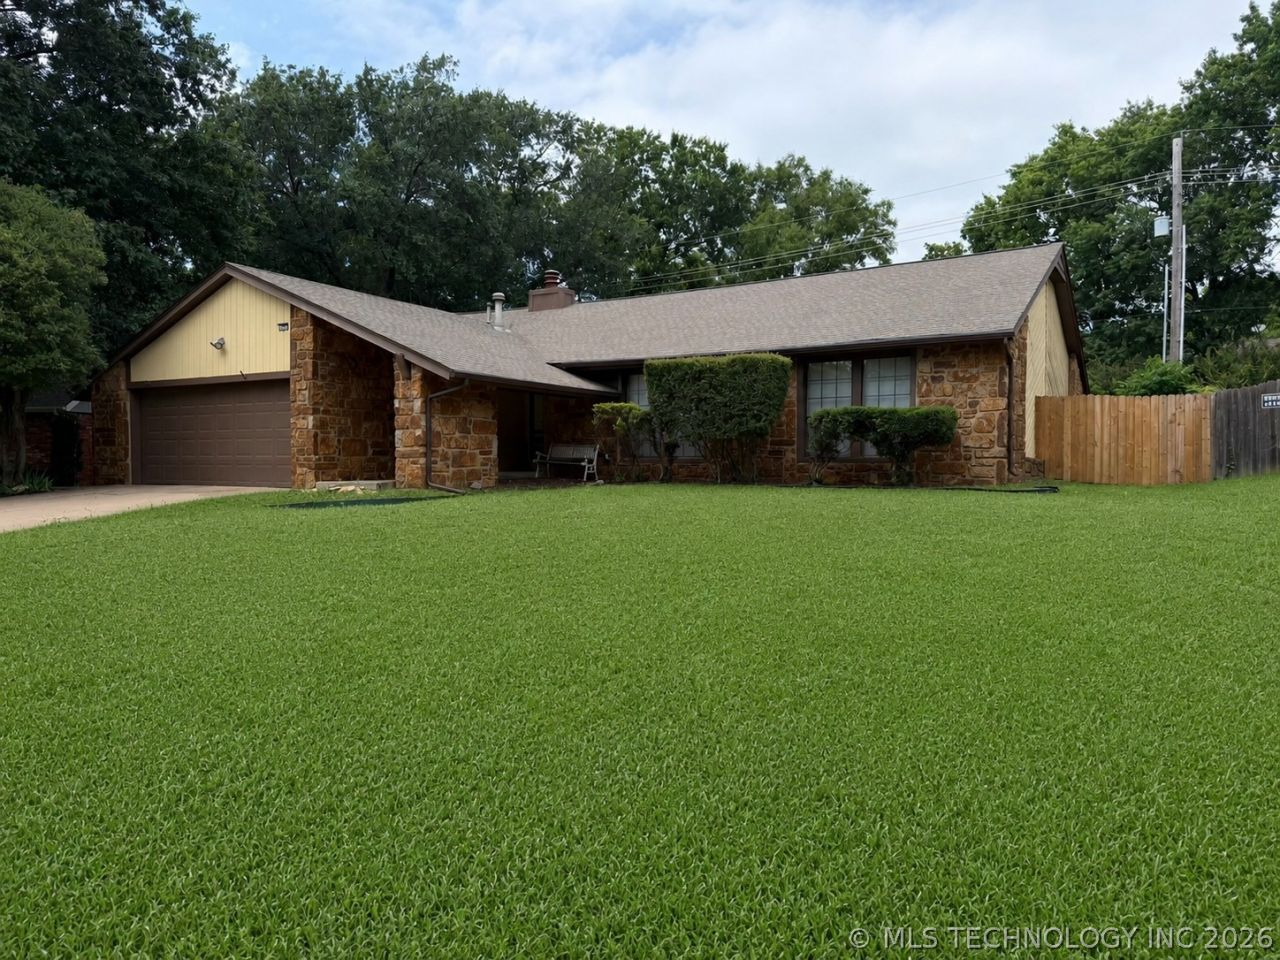
Beautifully updated South Tulsa home in desirable Pleasant Valley Estates and Union Schools! This spacious 3-bedroom, 2-bath home offers spacious & comfortable living space featuring new flooring throughout, fresh interior paint, new front-yard sod and professional landscaping, updated primary bedroom lighting, and replaced west-facing window seals. Enjoy the character of the stunning floor-to-ceiling stone fireplace, rich woodwork, formal dining room, oversized primary suite with vaulted ceiling, and a spacious kitchen with solid wood cabinetry, JennAir range, and double ovens. The covered patio, private backyard, and convenient location near shopping, dining, major highways, and Holland Hall make this move-in-ready home an exceptional opportunity in one of South Tulsa's most established neighborhoods. (Some Photos are Staged)
Property Features
Property Type: Residential - Single Family
Basement: None
Cooling: Central Air
Fireplaces: 1
Garage: 2 car attached
Heating: Central, Gas
Home Style: Ranch
Lot Size: 0.25 Acres
Roof Type: Asphalt, Fiberglass
Stories: 1.0
Taxes: $3,117
Year Built: 1980
Amenities
High Ceilings
Other
Electric Range Connection
Landscaping
Rain Gutters
Satellite Dish
Feature Descriptions
Appliances: Built-In Oven, Cooktop, Double Oven, Dishwasher, Disposal, Gas Water Heater, Oven, Range
Community Features: Gutter(s)
Days on Site: 14
Exterior: Stone, Wood Frame
Fencing: Full, Privacy
Fireplace: Blower Fan, Glass Doors
Flooring: Carpet, Wood Veneer
HOA Y/N: No
Laundry: Electric Dryer Hookup, Gas Dryer Hookup
Lot: Mature Trees
Parcel#: 76615-83-10-65670
Parking: Attached, Garage
Parking Notes: Attached, Garage
Patio/Porch: Covered, Patio, Porch
Security: No Safety Shelter, Smoke Detector(s)
Sewer: Public Sewer
Utilities: Cable Available, Electricity Available, Natural Gas Available, Water Available
Water: Public
Window: Aluminum Frames
Local Schools
High School: Union
Middle School: Union
Elementary School: Jarman
School District: Union - Sch Dist
Listed By / Shown By
Listed By
Agency Name: HomeSmart Stellar Realty
Shown By
Agent Name: Amy Morton
Agent Phone: (405) 361-1452
Agency Title: Chinowth & Cohen

Estimate Your Payment
Estimated Payment
$ 1,188.61 per month $821.23 Principal & Interest $259.75 Property Tax $107.63 Homeowner's Insurance
5935 E 79th Street | MLS# 2622805
This single family home located at 5935 E 79th Street, Tulsa, OK 74136 is currently listed for sale with an asking price of $369,000. This property was built in 1980 and has 3 bedrooms and 2 full baths with 2427 sq. ft. E 79th Street is located in the Pleasant Valley Estates subdivision within the Union - Sch Dist school district. Search Pleasant Valley Estates real estate on amorton.ccoklahoma.com today.