
BEDS4
BATHS2 full 1 partial
SQUARE FEET2,308
MLS#2622490
STATUSPending
PROPERTY TYPEResidential - Single Family
SUBDIVISIONMinshall Park I
SCHOOLUnion - Sch Dist
Property Description
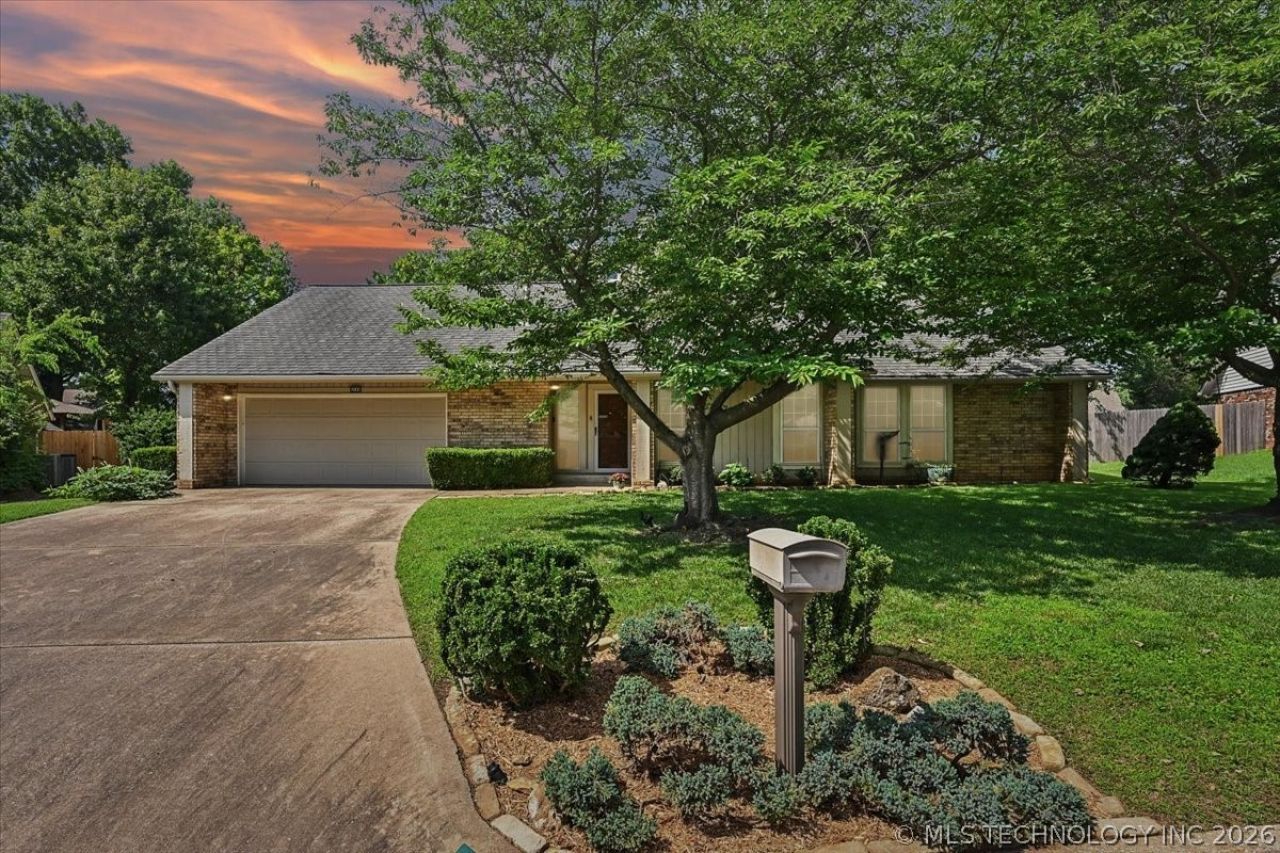
Beautiful home located in desirable Minshall Park. Very well maintained with 4 bedrooms, 2.5 baths and oversized lot. Spacious family room with vaulted ceiling and beams, built-ins and brick gas fireplace. Dining room with wet bar. Large kitchen with extra storage includes a Kitchen nook with built in desk. Utility room located off kitchen and access to 2-car garage. Primary with patio overlooking amazing backyard, double sink vanity with separate shower, bathtub and large walk-in closet. 3 bedrooms with walk-in closets. Stunning private back yard perfect for entertaining with large lot and mature trees! Don't miss out on this amazing Minshall Park home.
Property Features
Property Type: Residential - Single Family
Basement: None
Cooling: Central Air
Fireplaces: 1
Garage: 2 car attached
Heating: Central, Gas
Home Style: Ranch
Lot Size: 0.30 Acres
Roof Type: Asphalt, Fiberglass
Stories: 1.0
Taxes: $2,392
Year Built: 1983
Amenities
Wet Bar
High Ceilings
Intercom
Laminate Counters
Ceiling Fan(s)
Electric Oven Connection
Concrete Driveway
Sprinkler/Irrigation
Rain Gutters
Feature Descriptions
Accessibility: Low Threshold Shower
Appliances: Built-In Oven, Dishwasher, Disposal, Gas Water Heater, Microwave, Oven, Range, Refrigerator, Stove
Association Amenities: None
Body of Water: Arkansas River
Community Features: Gutter(s)
Days on Site: 17
Exterior: Brick, Wood Frame
Fencing: Full, Privacy
Fireplace: Gas Log
Flooring: Carpet, Tile
HOA Fee: 50/ Annually
HOA Y/N: Yes
Laundry: Washer Hookup, Electric Dryer Hookup, Gas Dryer Hookup
Lot: Mature Trees
Other Equipment: Intercom
Parcel#: R27795831016970
Parking: Attached, Garage, Storage
Parking Notes: Attached, Garage, Storage
Patio/Porch: Patio, Porch
Security: No Safety Shelter
Sewer: Public Sewer
Utilities: Cable Available, Natural Gas Available, Water Available
Water: Public
Water Features: Other
Window: Aluminum Frames
Local Schools
High School: Union
Middle School: Union
Elementary School: Darnaby
School District: Union - Sch Dist
Listed By / Shown By

Estimate Your Payment
Estimated Payment
$ 954.50 per month $667.67 Principal & Interest $199.33 Property Tax $87.50 Homeowner's Insurance
6206 E 78th Street | MLS# 2622490
This single family home located at 6206 E 78th Street, Tulsa, OK 74136 is currently listed for sale by Chinowth & Cohen, with an asking price of $300,000. This property was built in 1983 and has 4 bedrooms and 2 full and 1 partial baths with 2308 sq. ft. E 78th Street is located in the Minshall Park I subdivision within the Union - Sch Dist school district. Search Minshall Park I real estate on amorton.ccoklahoma.com today.