
BEDS2
BATHS1 full
SQUARE FEET808
MLS#2623916
STATUSPending
PROPERTY TYPEResidential - Single Family
SUBDIVISIONCollege Hill Add
SCHOOLArdmore - Sch Dist
Property Description
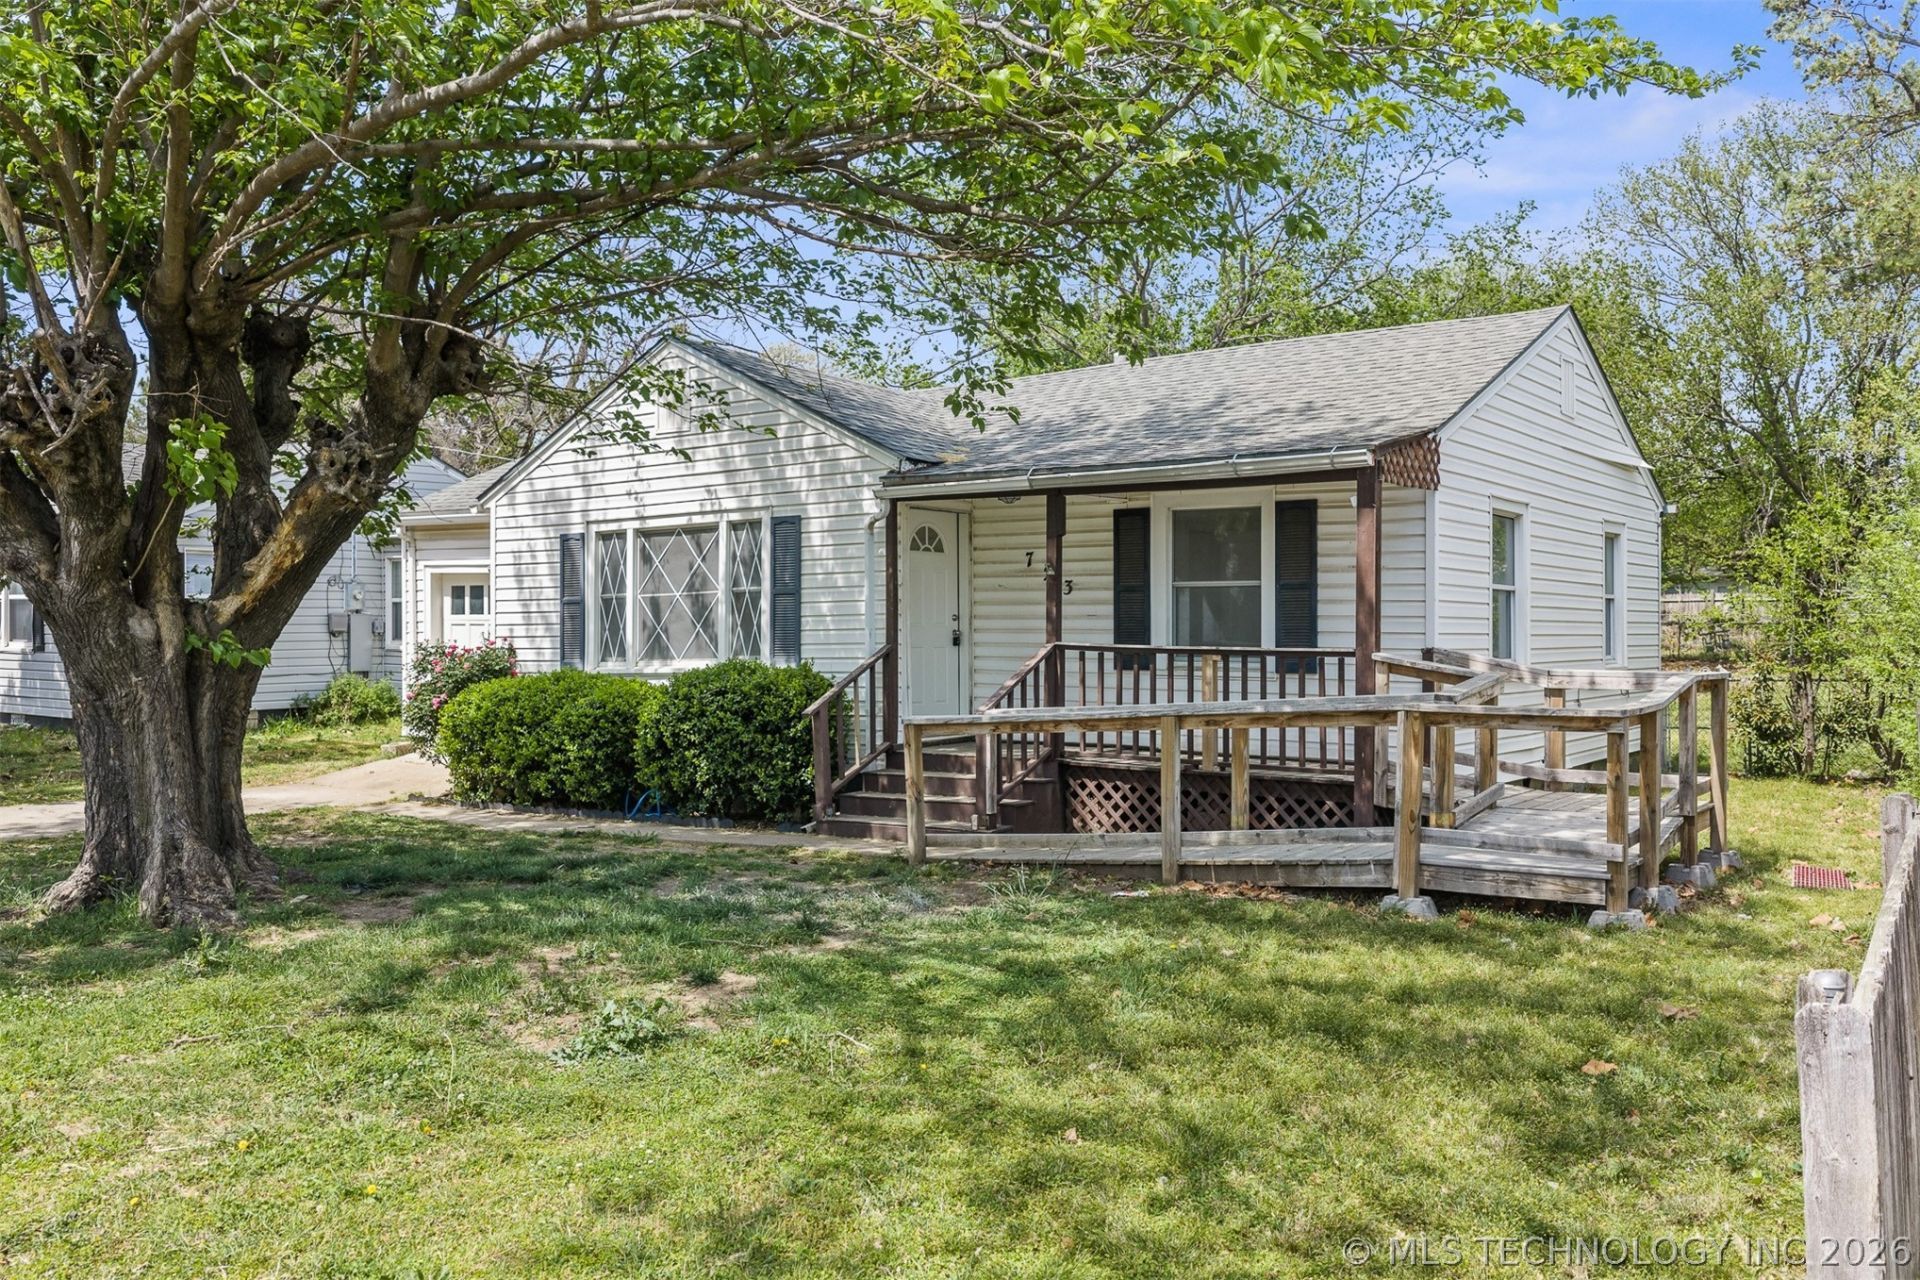
**Move-In Ready and Updated!** This charming 2-bedroom, 1-bath home offers updated living space and is ready for its new owner. Recent improvements include fresh interior paint, new flooring throughout the main living areas, stylish new countertops with a modern tile backsplash, and updated lighting that creates a bright, welcoming feel. Enjoy the convenience of a wheelchair-accessible front entry, along with the confidence of a repaired sewer line and a fully functioning HVAC system for added peace of mind. Step outside to a spacious backyard with endless possibilities-perfect for entertaining, gardening, pets, or simply relaxing. Whether you're a first-time homebuyer, looking to downsize, or searching for a great investment property, this home checks all the boxes. Don't miss your opportunity to own this move-in-ready gem-schedule your private showing today!
Property Features
Property Type: Residential - Single Family
Basement: Crawl Space
Cooling: Central Air
Garage: 1 car attached
Heating: Central, Gas
Lot Size: 0.21 Acres
Roof Type: Asphalt, Fiberglass
Stories: 1.0
Taxes: $1,178
Year Built: 1945
Amenities
Laminate Counters
None
Ceiling Fan(s)
Gas Oven Connection
None
Feature Descriptions
Accessibility: Accessible Approach with Ramp
Appliances: Gas Water Heater, Oven, Range, Stove
Building Features: Handicap Access
Days on Site: 5
Exterior: Wood Siding, Wood Frame
Fencing: Chain Link
Flooring: Laminate
HOA Y/N: No
Laundry: Washer Hookup, Electric Dryer Hookup
Lot: None
Parking: Attached, Garage
Parking Notes: Attached, Garage
Patio/Porch: None
Security: No Safety Shelter
Sewer: Public Sewer
Utilities: Electricity Available, Natural Gas Available, Water Available
Water: Public
Window: Aluminum Frames
Local Schools
High School: Ardmore
Elementary School: Charles Evans
School District: Ardmore - Sch Dist
Listed By / Shown By
Listed By
Agency Name: 1 Oak Real Estate Co
Shown By
Agent Name: Amy Morton
Agent Phone: (405) 361-1452
Agency Title: Chinowth & Cohen

Estimate Your Payment
Estimated Payment
$ 383.62 per month $252.38 Principal & Interest $98.17 Property Tax $33.08 Homeowner's Insurance
723 Maxwell Street | MLS# 2623916
This single family home located at 723 Maxwell Street, Ardmore, OK 73401 is currently listed for sale with an asking price of $113,400. This property was built in 1945 and has 2 bedrooms and 1 full baths with 808 sq. ft. Maxwell Street is located in the College Hill Add subdivision within the Ardmore - Sch Dist school district. Search College Hill Add real estate on amorton.ccoklahoma.com today.