
BEDS4
BATHS2 full 1 partial
SQUARE FEET1,995
MLS#2618220
STATUSPending
PROPERTY TYPEResidential - Single Family
SUBDIVISIONRolling Oaks South I
SCHOOLBerryhill - Sch Dist
Property Description
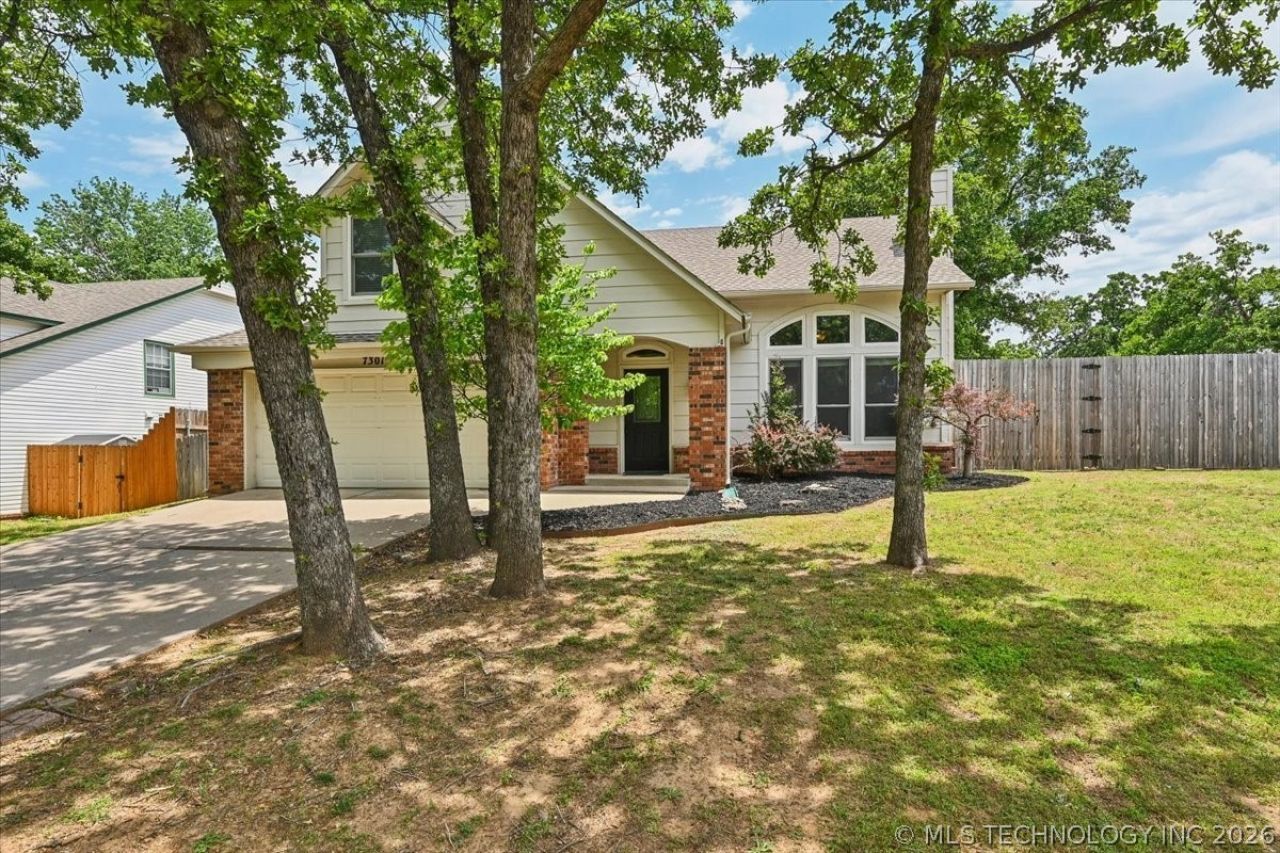
Welcome to this stunning Rolling Oaks home nestled on a beautiful corner lot shaded by mature oak trees! Step inside to soaring vaulted ceilings, recessed lighting, warm LVP wood-style flooring, and brand-new Anderson windows that flood the space with natural light. The living room features a striking white brick gas fireplace that opens to the dining area - perfect for entertaining. The spacious kitchen boasts abundant cabinetry, tile backsplash, breakfast bar, and stainless steel appliances including a gas range. The first-floor primary suite offers new carpet, a walk-in closet, and a luxurious en-suite with jacuzzi tub and double sink vanity. Upstairs features three additional spacious bedrooms all with new carpet. Step outside to your private backyard oasis featuring a gorgeous gunite pool, expansive patio, wood deck, storage shed, and new 8-ft privacy fence. Recent upgrades include new Anderson windows, new HVAC, new tankless water heater, new carpet, new pool pump, new 8-ft privacy fence, and fresh paint. Move-in ready - don't miss this one!
Property Features
Property Type: Residential - Single Family
Basement: None
Cooling: Central Air, Zoned
Fireplaces: 1
Garage: 2 car attached
Heating: Central, Gas, Zoned
Home Style: French Provincial
Lot Size: 0.25 Acres
Roof Type: Asphalt, Fiberglass
Stories: 2.0
Taxes: $3,874
Year Built: 1990
Amenities
High Ceilings
Laminate Counters
Cable TV
Vaulted Ceiling(s)
Electric Oven Connection
Electric Range Connection
Concrete Driveway
Rain Gutters
Feature Descriptions
Appliances: Dishwasher, Freezer, Disposal, Gas Water Heater, Microwave, Oven, Range, Refrigerator, Stove
Association Amenities: None
Community Features: Gutter(s), Sidewalks
Days on Site: 47
Door Features: Insulated Doors, Storm Door(s)
Exterior: Brick, Wood Siding, Wood Frame
Fencing: Privacy
Fireplace: Gas Log
Flooring: Carpet, Tile, Wood Veneer
HOA Fee: 95/ Annually
HOA Y/N: Yes
Laundry: Washer Hookup, Electric Dryer Hookup
Lot: Corner Lot, Mature Trees
Parking: Attached, Garage
Parking Notes: Attached, Garage
Patio/Porch: Covered, Deck, Porch
Pool: Gunite, In Ground
Security: No Safety Shelter, Smoke Detector(s)
Sewer: Public Sewer
Swimming Pool: Yes
Utilities: Cable Available, Electricity Available, Fiber Optic Available, Natural Gas Available, High Speed Internet Available, Phone Available, Water Available
Water: Public
Window: Vinyl, Insulated Windows
Local Schools
High School: Berryhill
Elementary School: Berryhill
School District: Berryhill - Sch Dist
Listed By / Shown By

Estimate Your Payment
Estimated Payment
$ 1,140.93 per month $723.31 Principal & Interest $322.83 Property Tax $94.79 Homeowner's Insurance
7301 W 36th Street | MLS# 2618220
This single family home located at 7301 W 36th Street, Tulsa, OK 74107 is currently listed for sale by Chinowth & Cohen, with an asking price of $325,000. This property was built in 1990 and has 4 bedrooms and 2 full and 1 partial baths with 1995 sq. ft. W 36th Street is located in the Rolling Oaks South I subdivision within the Berryhill - Sch Dist school district. Search Rolling Oaks South I real estate on amorton.ccoklahoma.com today.