
BEDS5
BATHS4 full 1 partial
SQUARE FEET4,483
MLS#2617919
STATUSActive
PROPERTY TYPEResidential - Single Family
SUBDIVISIONRavens Crossing
SCHOOLBixby - Sch Dist
Property Description
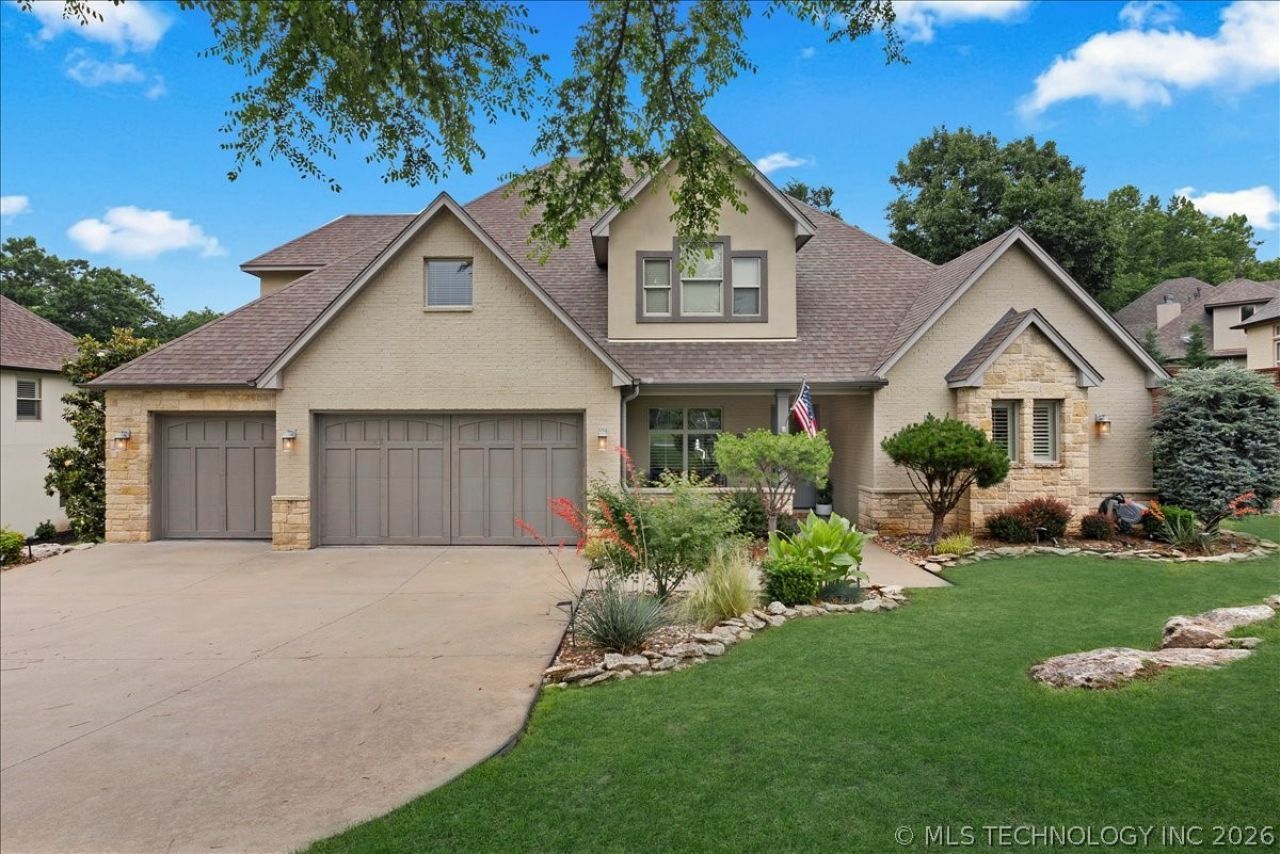
Tucked inside the exclusive gated community of Estates of Ravenwood, this exceptional 5-bedroom, 5-bath home offers the perfect blend of luxury, comfort, and resort-style living. Rich hardwood floors, custom trim work, and timeless finishes create a warm, elegant atmosphere throughout. The first-floor primary suite is a peaceful retreat with private access to the outdoor living area, while a separate downstairs guest suite with full bath is ideal for visitors or multigenerational living. Designed for gathering and entertaining, the chef's kitchen features a gas cooktop, double ovens, custom cabinetry, and built-in refrigeration. A private office with custom shelving and an additional sunroom/flex space provide versatility for work and relaxation. Upstairs, a spacious game room with wet bar and beverage refrigerator is accompanied by three additional bedrooms and two full baths. The backyard is truly unforgettable; featuring a covered patio with fireplace, outdoor kitchen, sparkling new pool, private putting green, and serene wooded greenbelt views that create exceptional privacy. Elegant yet inviting, this Raven's Crossing home delivers a lifestyle that feels like a private retreat every day.
Property Features
Property Type: Residential - Single Family
Basement: None
Cooling: Central Air,3+ Units, Zoned
Fireplaces: 1
Garage: 3 car attached
Heating: Central, Gas, Multiple Heating Units, Zoned
Lot Size: 0.53 Acres
Roof Type: Asphalt, Fiberglass
Stories: 2.0
Taxes: $11,695
Year Built: 2016
Amenities
Attic
Wet Bar
Granite Counters
High Ceilings
Pullman Bath
Cable TV
Ceiling Fan(s)
Electric Oven Connection
Gas Range Connection
Programmable Thermostat
Concrete Driveway
Fire Pit
Sprinkler/Irrigation
Landscaping
Lighting
Outdoor Grill
Outdoor Kitchen
Other
Rain Gutters
Feature Descriptions
Appliances: Built-In Oven, Cooktop, Double Oven, Dishwasher, Disposal, Gas Water Heater, Microwave, Oven, Range, Refrigerator, Tankless Water Heater
Association Amenities: Gated, Other
Community Features: Gutter(s), Sidewalks
Days on Site: 44
Door Features: Insulated Doors
Exterior: Brick, Stone, Stucco, Wood Frame
Fencing: Decorative, Full, Other
Fireplace: Glass Doors, Gas Log, Gas Starter, Outside
Flooring: Carpet, Tile, Wood Veneer
HOA Fee: 146/ Monthly
HOA Y/N: Yes
Laundry: Washer Hookup, Electric Dryer Hookup, Gas Dryer Hookup
Lot: Cul-De-Sac, Mature Trees
Parcel#: 87260-83-26-10165
Parking: Attached, Garage, Shelves, Storage, Workshop in Garage
Parking Notes: Attached, Garage, Shelves, Storage, Workshop in Garage
Patio/Porch: Covered, Patio, Porch
Pool: Gunite, In Ground
Security: Safe Room Interior, Security System Owned, Smoke Detector(s)
Sewer: Public Sewer
Swimming Pool: Yes
Utilities: Cable Available, Electricity Available, Natural Gas Available, High Speed Internet Available, Phone Available, Water Available
Water: Public
Window: Vinyl, Insulated Windows
Local Schools
High School: Bixby
Elementary School: North
School District: Bixby - Sch Dist
Listed By / Shown By

Estimate Your Payment
Estimated Payment
$ 3,479.23 per month $2,214.44 Principal & Interest $974.58 Property Tax $290.21 Homeowner's Insurance
7419 E 109th Street | MLS# 2617919
This single family home located at 7419 E 109th Street, Tulsa, OK 74133 is currently listed for sale by Chinowth & Cohen, with an asking price of $995,000. This property was built in 2016 and has 5 bedrooms and 4 full and 1 partial baths with 4483 sq. ft. E 109th Street is located in the Ravens Crossing subdivision within the Bixby - Sch Dist school district. Search Ravens Crossing real estate on amorton.ccoklahoma.com today.