
BEDS4
BATHS2 full 1 partial
SQUARE FEET1,973
MLS#2613252
STATUS(Bank Owned) - Pending
PROPERTY TYPEResidential - Single Family
SUBDIVISIONWoodland Hills South
SCHOOLUnion - Sch Dist
Property Description
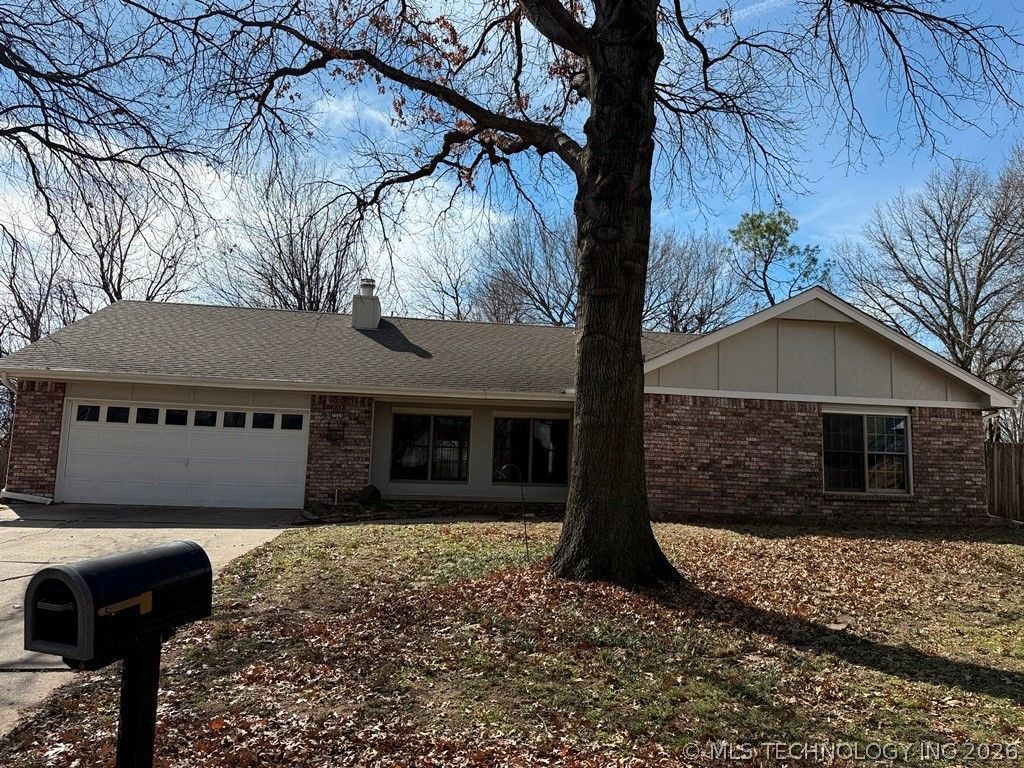
Recently renovated single-story home located in a cul-de-sac on approximately 1/4 acre lot in Union Schools. This home features a large family room with dedicated dining area, 4 spacious bedrooms, 2.5 bathrooms, and a bonus room upstairs. The kitchen offers an eating area with room for a custom island. Nice wood flooring, carpet, tile, trim, quartz countertops, backsplash, sinks, faucets, cabinet hardware, and updated doors. Park-like backyard ideal for entertaining. Home needs some repairs-finalize your project and make it your own! This property may qualify for Seller Financing (Vendee). If property was built prior to 1978, Lead Based Paint Potentially Exists.
Property Features
Property Type: Residential - Single Family
Basement: None
Cooling: Central Air
Fireplaces: 1
Garage: 2 car attached
Heating: Central, Gas
Home Style: Ranch
Lot Size: 0.26 Acres
Roof Type: Asphalt, Fiberglass
Stories: 1.0
Taxes: $3,909
Year Built: 1979
Amenities
Attic
High Ceilings
High Speed Internet
Other
Cable TV
Wired for Data
Ceiling Fan(s)
Gas Range Connection
Programmable Thermostat
Concrete Driveway
Sprinkler/Irrigation
Rain Gutters
Feature Descriptions
Appliances: Gas Water Heater, Oven, Range, Stove
Community Features: Gutter(s)
Days on Site: 82
Exterior: Brick, Wood Siding, Wood Frame
Fencing: Full, Privacy
Fireplace: Gas Starter, Wood Burning
Flooring: Carpet, Tile, Wood
HOA Y/N: No
Laundry: Washer Hookup, Electric Dryer Hookup, Gas Dryer Hookup
Lot: Cul-De-Sac, Mature Trees
Parcel#: 77745-83-12-37320
Parking: Attached, Garage, Shelves
Parking Notes: Attached, Garage, Shelves
Patio/Porch: Covered, Deck, Patio, Porch
Security: No Safety Shelter, Smoke Detector(s)
Sewer: Public Sewer
Utilities: Cable Available, Electricity Available, Natural Gas Available, Phone Available, Water Available
Water: Public
Window: Vinyl
Local Schools
High School: Union
Middle School: Union
Elementary School: Jarman
School District: Union - Sch Dist
Listed By / Shown By
Listed By
Agency Name: HomeSmart Stellar Realty
Shown By
Agent Name: Amy Morton
Agent Phone: (405) 361-1452
Agency Title: Chinowth & Cohen

Estimate Your Payment
Estimated Payment
$ 868.21 per month $479.61 Principal & Interest $325.75 Property Tax $62.85 Homeowner's Insurance
7524 S 83rd East Avenue | MLS# 2613252
This single family home located at 7524 S 83rd East Avenue, Tulsa, OK 74133 is currently listed for sale with an asking price of $215,500. This property was built in 1979 and has 4 bedrooms and 2 full and 1 partial baths with 1973 sq. ft. S 83rd East Avenue is located in the Woodland Hills South subdivision within the Union - Sch Dist school district. Search Woodland Hills South real estate on amorton.ccoklahoma.com today.