
BEDS5
BATHS3 full 1 partial
SQUARE FEET3,602
MLS#2620518
STATUSActive
PROPERTY TYPEResidential - Single Family
SUBDIVISIONCountry Club Estate I
SCHOOLArdmore - Sch Dist
Property Description
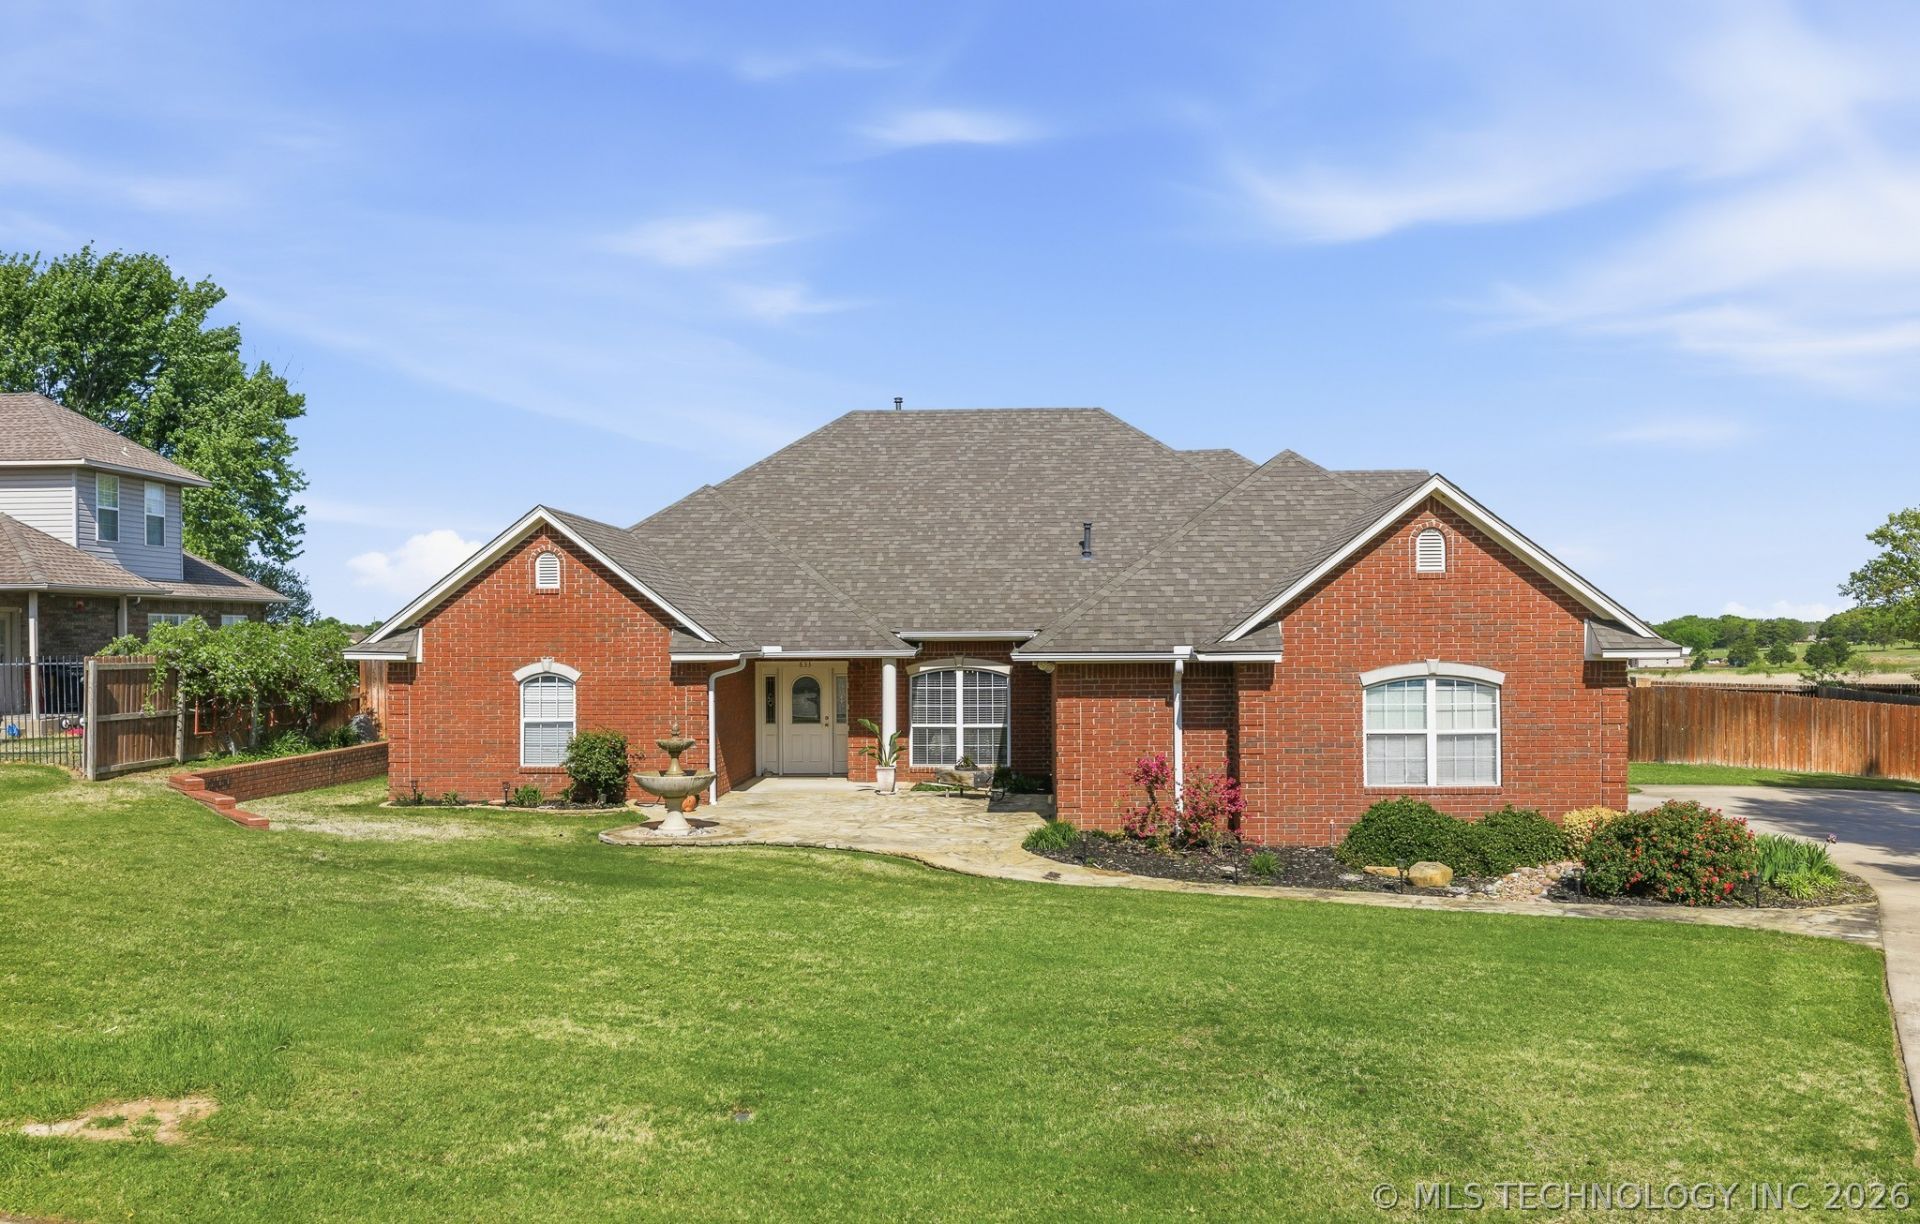
PRICE IMPROVEMENT - NOW $489,900! Well-maintained 5-bedroom home in desirable Country Club Estates offering the space, updates, and flexibility today's buyers are looking for. The open-concept floor plan features a large living area with fireplace, expansive kitchen with abundant cabinetry, center island, built-in desk, breakfast nook, and formal dining space perfect for entertaining. The main level includes four bedrooms and 3 full baths, while the upstairs bedroom and half bath provide an ideal setup for guests, a home office, or hobby space. Recent improvements include a new roof, new HVAC system, water filtration system, and whole-home air purifier for added comfort and peace of mind. Outside, enjoy a fenced backyard, covered patio, and three-car garage. A charming stone walkway and front water feature create welcoming curb appeal. Conveniently located near Dornick Hills Country Club, this move-in-ready home combines generous living space, valuable updates, and an established neighborhood setting at an exceptional value.
Property Features
Property Type: Residential - Single Family
Cooling: Central Air
Fireplaces: 1
Garage: 3 car attached
Heating: Central, Gas
Home Style: English
Lot Size: 0.51 Acres
Roof Type: Asphalt, Fiberglass
Taxes: $5,121
Year Built: 1998
Amenities
Other
Ceiling Fan(s)
Rain Gutters
Feature Descriptions
Appliances: Dishwasher, Disposal, Gas Water Heater, Microwave, Oven, Range, Stove
Association Amenities: None
Community Features: Gutter(s), Sidewalks
Days on Site: 32
Exterior: Brick, Wood Frame
Fencing: Privacy
Fireplace: Other
Flooring: Carpet, Tile
HOA Fee: 225/ Annually
HOA Y/N: Yes
Lot: Other
Parcel#: 0255-00-019-032-0-001-00
Parking: Attached, Garage, Garage Faces Side, Asphalt
Parking Notes: Attached, Garage, Garage Faces Side, Asphalt
Patio/Porch: Covered, Patio, Porch
Security: No Safety Shelter, Smoke Detector(s)
Sewer: Public Sewer
Utilities: Other
Water: Public
Window: Other
Local Schools
High School: Ardmore
Elementary School: Charles Evans
School District: Ardmore - Sch Dist
Listed By / Shown By
Listed By
Agency Name: Ardmore Realty, Inc
Shown By
Agent Name: Amy Morton
Agent Phone: (405) 361-1452
Agency Title: Chinowth & Cohen

Estimate Your Payment
Estimated Payment
$ 1,659.94 per month $1,090.31 Principal & Interest $426.75 Property Tax $142.89 Homeowner's Insurance
833 Franklin Drive | MLS# 2620518
This single family home located at 833 Franklin Drive , Ardmore, OK 73401 is currently listed for sale with an asking price of $489,900. This property was built in 1998 and has 5 bedrooms and 3 full and 1 partial baths with 3602 sq. ft. Franklin Drive is located in the Country Club Estate I subdivision within the Ardmore - Sch Dist school district. Search Country Club Estate I real estate on amorton.ccoklahoma.com today.