
BEDS3
BATHS2 full
SQUARE FEET1,314
MLS#2621918
STATUSActive
PROPERTY TYPEResidential - Single Family
SUBDIVISIONSnyder Springs Phase I
SCHOOLMoseley - Sch Dist
Property Description
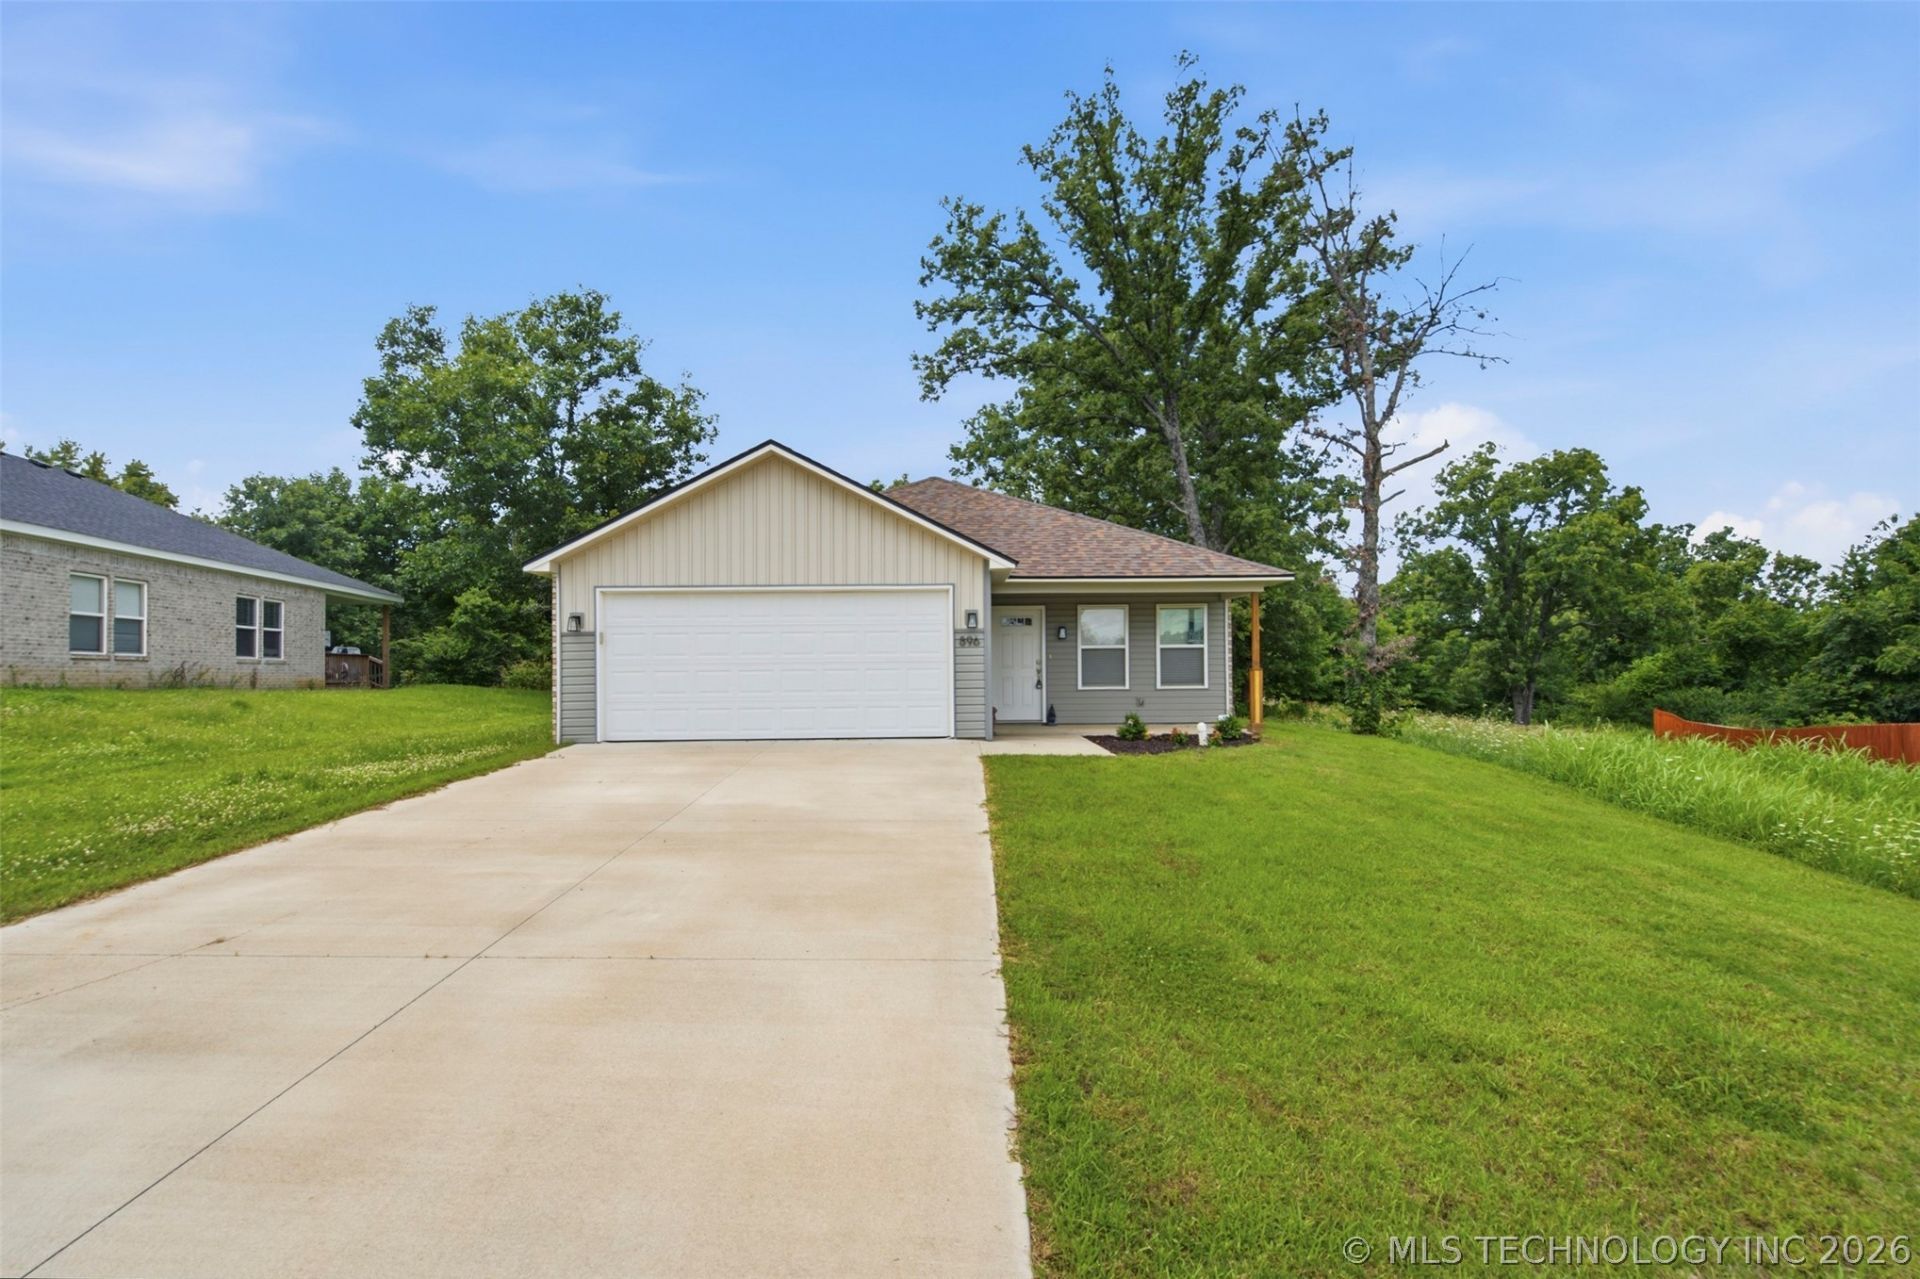
Built in 2023, this Zella Cottage floor plan offers 3 bedrooms, 2 baths, and an open-concept layout on a spacious 0.44-acre lot just across the Arkansas state line. Features include cathedral ceilings, luxury vinyl plank flooring, granite countertops, bar seating, LED lighting, blinds, covered front porch and covered back patio. All-electric home with city water and sewer. New roof with Class 3 impact-resistant shingles and one new window installed in 2025. Nestled back from the road for added privacy and one of the few homes in the neighborhood offering cathedral ceilings which adds to the spacious feel and architectural appeal. This charming home offers modern style and quality upgrades. Don't miss your opportunity to own this nearly new home with upgraded features, a larger lot and convenient location!
Property Features
Property Type: Residential - Single Family
Basement: None
Cooling: Central Air
Garage: 2 car attached
Heating: Central, Electric
Lot Size: 0.42 Acres
Roof Type: Asphalt, Fiberglass
Stories: 1.0
Taxes: $1,638
Year Built: 2023
Amenities
Granite Counters
Vaulted Ceiling(s)
Ceiling Fan(s)
Electric Range Connection
Programmable Thermostat
None
Feature Descriptions
Appliances: Dishwasher, Electric Water Heater, Disposal, Microwave, Oven, Range
Days on Site: 20
Door Features: Insulated Doors
Exterior: Brick, Vinyl Siding, Wood Frame
Fencing: None
Flooring: Carpet, Vinyl
HOA Y/N: No
Laundry: Washer Hookup, Electric Dryer Hookup
Lot: Corner Lot, Mature Trees, Wooded
Parcel#: 210091889
Parking: Attached, Garage
Parking Notes: Attached, Garage
Patio/Porch: Covered, Patio, Porch
Security: No Safety Shelter, Smoke Detector(s)
Sewer: Public Sewer
Utilities: Electricity Available, Water Available
Water: Public
Window: Vinyl, Insulated Windows
Local Schools
High School: Colcord
Middle School: Moseley
Elementary School: Moseley
School District: Moseley - Sch Dist
Listed By / Shown By
Listed By
Agency Name: Sanderson & Associates RE
Shown By
Agent Name: Amy Morton
Agent Phone: (405) 361-1452
Agency Title: Chinowth & Cohen

Estimate Your Payment
Estimated Payment
$ 740.64 per month $534.14 Principal & Interest $136.50 Property Tax $70.00 Homeowner's Insurance
896 S Snyder Springs Loop | MLS# 2621918
This single family home located at 896 S Snyder Springs Loop , Watts, OK 74338 is currently listed for sale with an asking price of $240,000. This property was built in 2023 and has 3 bedrooms and 2 full baths with 1314 sq. ft. S Snyder Springs Loop is located in the Snyder Springs Phase I subdivision within the Moseley - Sch Dist school district. Search Snyder Springs Phase I real estate on amorton.ccoklahoma.com today.