
BEDS3
BATHS2 full
SQUARE FEET2,100
MLS#2618445
STATUSActive
PROPERTY TYPEResidential - Single Family
SUBDIVISIONLove Co Unplatted
SCHOOLTurner - Sch Dist
Property Description
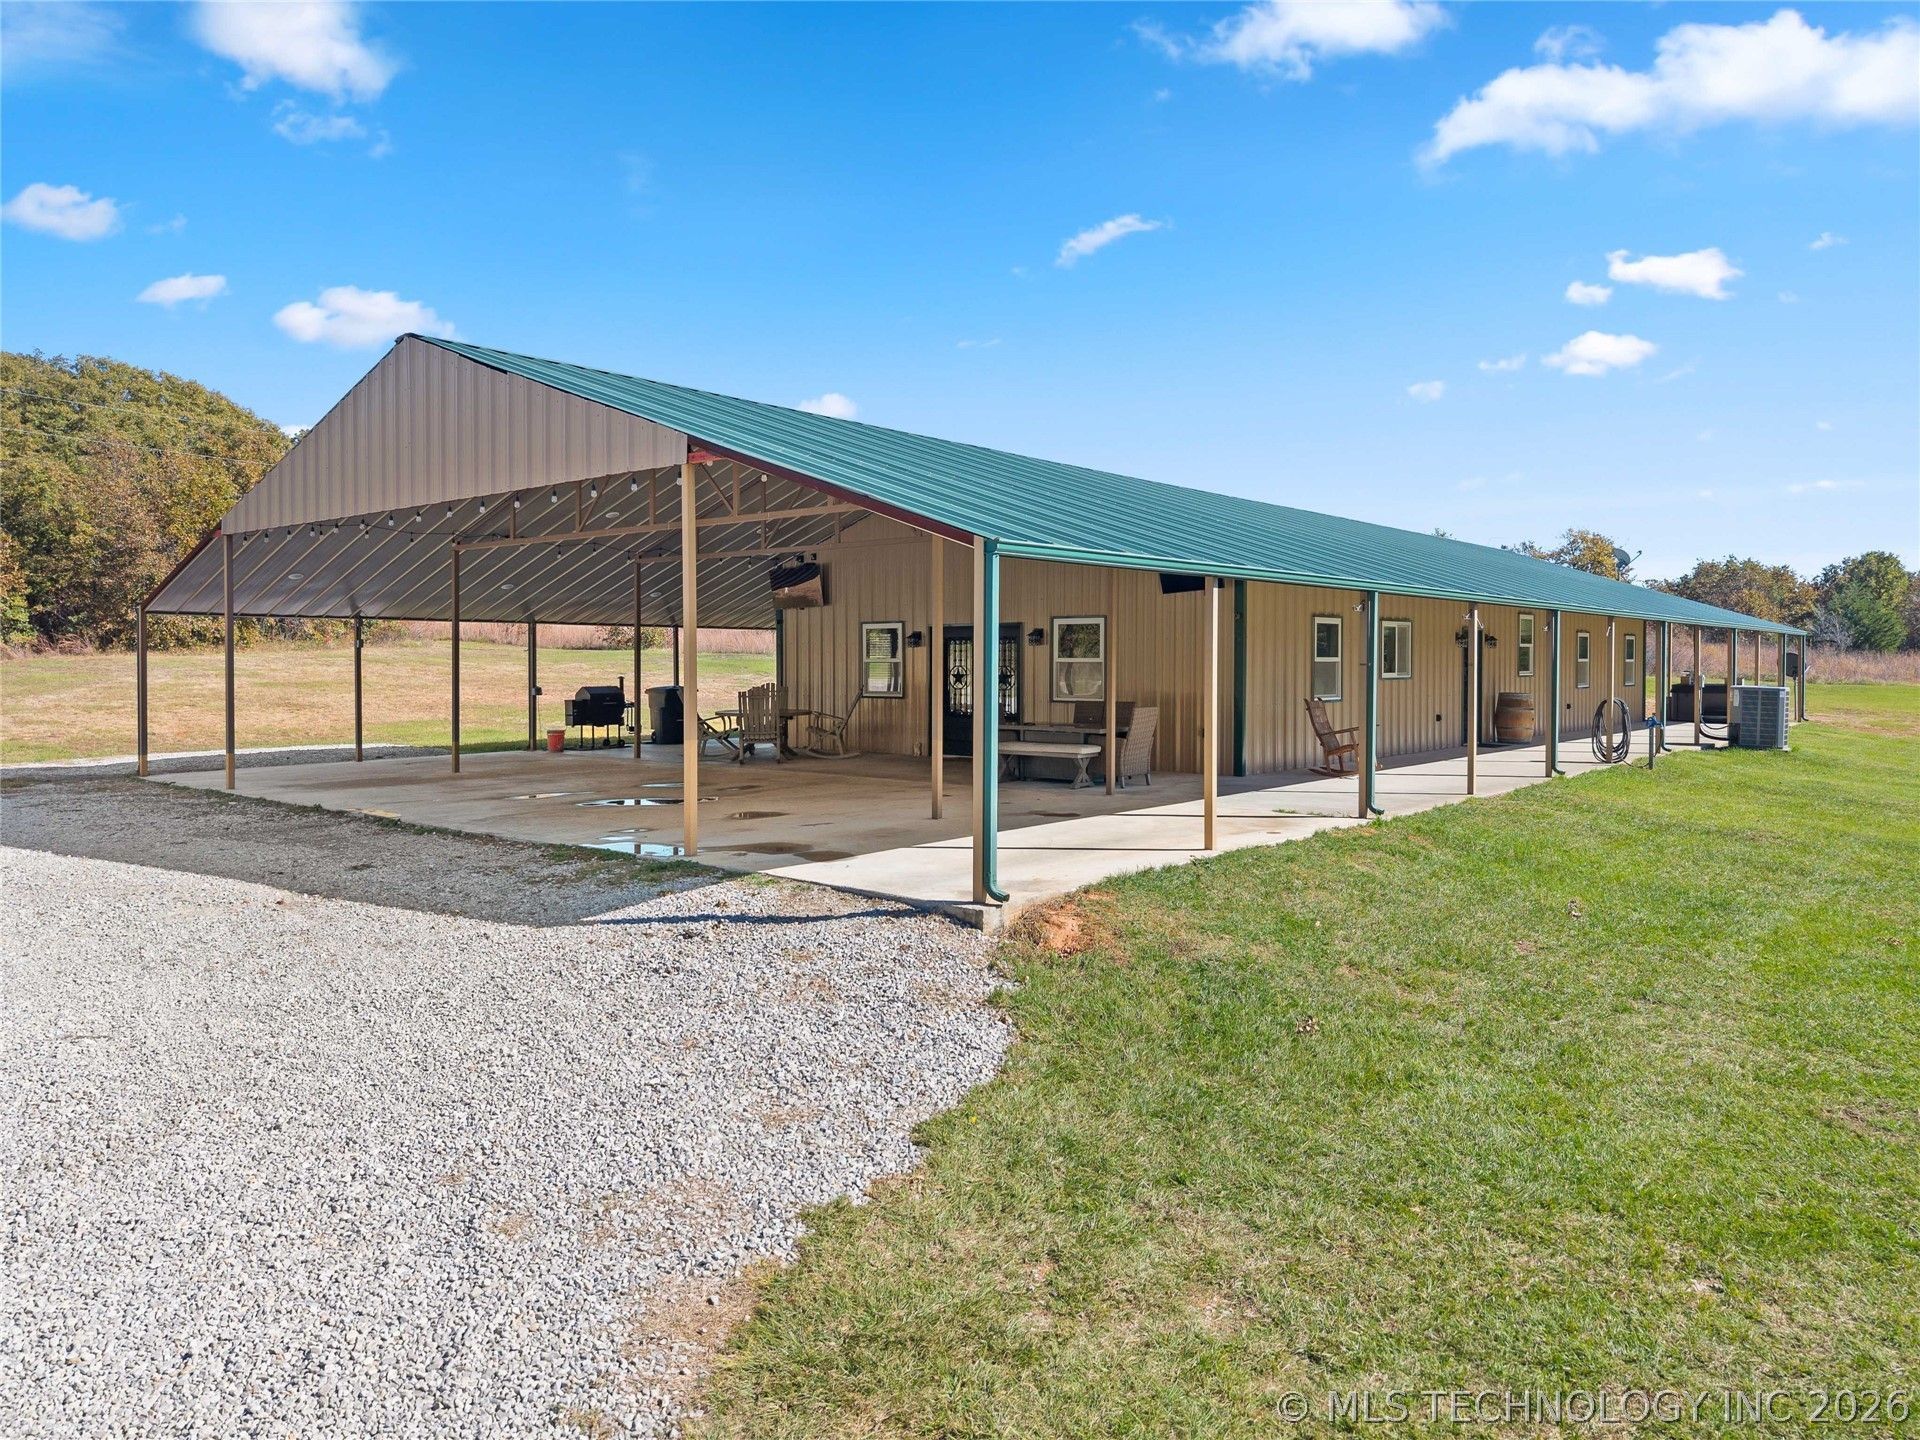
Private 3-bedroom, 2-bath metal home on 40 wooded acres in western Love County. There is also an office that could be used as a fourth bedroom. This property sits back off the road behind lots of trees for added privacy. The open living, kitchen, and dining area has tall ceilings, a wood stove, and lots of natural light. The kitchen has a granite island with a drop-in cooktop, double ovens, and plenty of counter space. Covered porches wrap around the home, offering space to relax and enjoy the outdoors. A hot tub and two outdoor TVs make it great for entertaining. The property includes a shop with living quarters, a conex with electricity, and an awning for RV or boat parking. There is a water well and a pond. This property is perfect for anyone who enjoys peace, privacy, and the outdoors. With lots of wildlife and great hunting potential, it makes an ideal full-time home or weekend getaway. Don't miss this one.
Property Features
Property Type: Residential - Single Family
Cooling: Central Air
Garage: 2
Heating: Central, Electric
Lot Size: 40.00 Acres
Roof Type: Metal
Stories: 1.0
Taxes: $2,182
Year Built: 2020
Amenities
Granite Counters
Hot Tub/Spa
Vaulted Ceiling(s)
Ceiling Fan(s)
Electric Oven Connection
Electric Range Connection
Satellite Dish
Feature Descriptions
Accessibility: Accessible Doors, Accessible Entrance
Appliances: Built-In Oven, Double Oven, Dishwasher, Electric Water Heater, Oven, Range, Wine Refrigerator
Days on Site: 47
Exclusions: Refrigerators, Wood bed in shop, Conex by RV carport
Exterior: Steel
Fencing: Barbed Wire, Partial
Flooring: Concrete
HOA Y/N: No
Laundry: Washer Hookup, Electric Dryer Hookup
Lot: Mature Trees, Pond on Lot, Sloped, Wooded
Parking: Carport, Storage, Workshop in Garage
Parking Notes: Carport, Storage, Workshop in Garage
Patio/Porch: Covered, Patio, Porch
Security: Safe Room Interior, Smoke Detector(s)
Sewer: Septic Tank
Spa: Hot Tub
Spa: Yes
Topography: Sloping
Utilities: Electricity Available, Satellite Internet Available
Water: Well
Window: Vinyl, Insulated Windows
Local Schools
High School: Turner
Elementary School: Turner
School District: Turner - Sch Dist
Listed By / Shown By
Listed By
Agency Name: Riverbend Realty, LLC
Shown By
Agent Name: Amy Morton
Agent Phone: (405) 361-1452
Agency Title: Chinowth & Cohen

Estimate Your Payment
Estimated Payment
$ 2,321.48 per month $1,891.73 Principal & Interest $181.83 Property Tax $247.92 Homeowner's Insurance
9212 Keltner Road | MLS# 2618445
This single family home located at 9212 Keltner Road , Burneyville, OK 73430 is currently listed for sale with an asking price of $850,000. This property was built in 2020 and has 3 bedrooms and 2 full baths with 2100 sq. ft. Keltner Road is located in the Love Co Unplatted subdivision within the Turner - Sch Dist school district. Search Love Co Unplatted real estate on amorton.ccoklahoma.com today.