
BEDS3
BATHS2 full
MLS#2624077
STATUSActive
PROPERTY TYPEResidential - Single Family
SUBDIVISIONThe Fountains
SCHOOLBixby - Sch Dist
Property Description
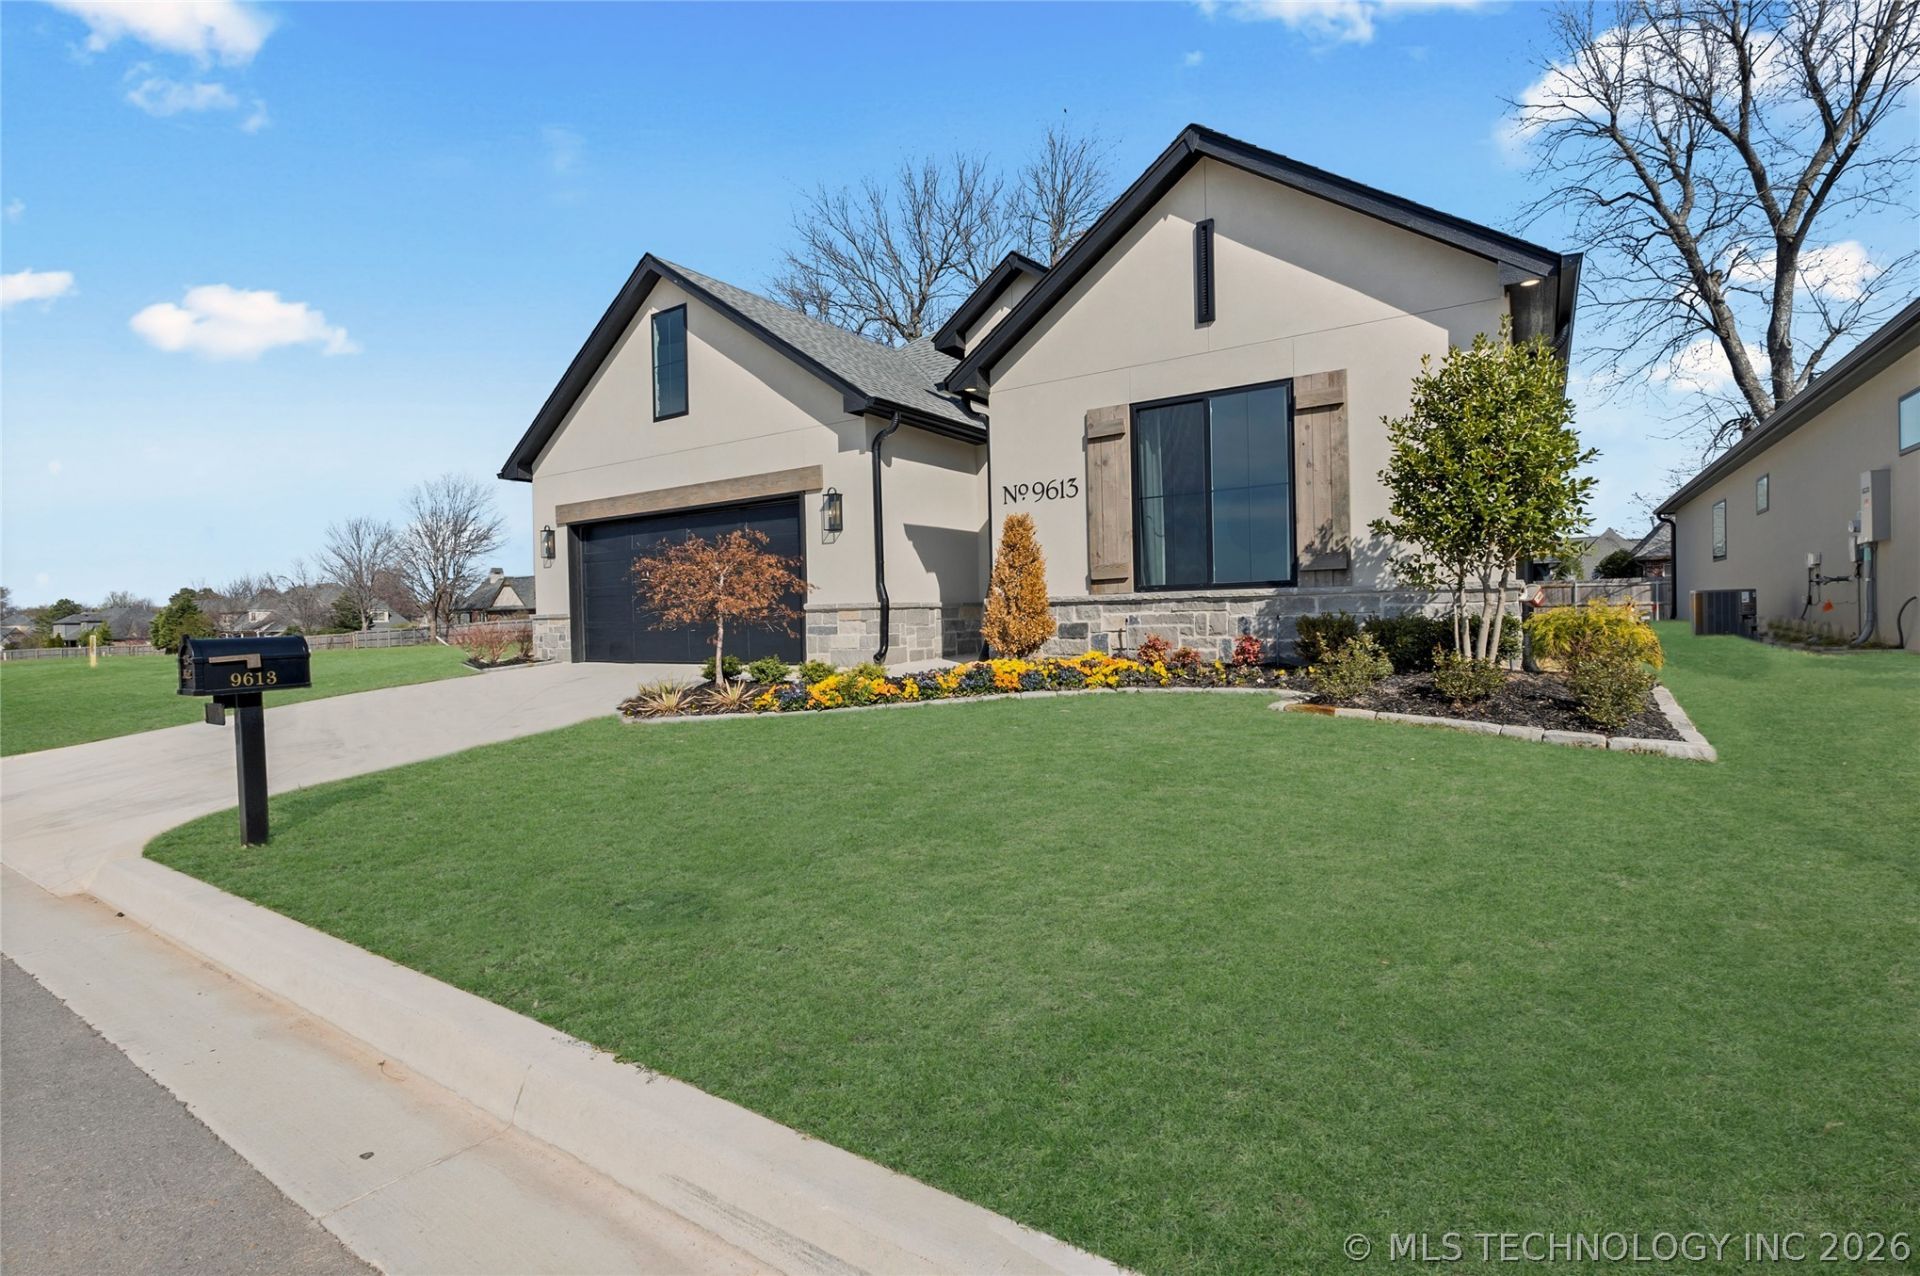
New Construction in gated The Fountains. Great Room w/ tray ceiling, fireplace flanked by windows above lighted floating shelves & built-in cabinets below, Wall of windows w/view of Four Seasons Room. Dining area open to Kitchen. Kitchen features 2-sided storage quartz island with pendant lighting above. Abundant cabinetry w/lighting in uppers. Lighted floating shelves above built-in beverage refrigerator and shelves flanking cooktop. Large walk-in Pantry. Spacious Primary Bedroom & Bath w/double vanities, walk-in shower, tub, & walk-in closet. Laundry w/sink & desk area. Four Seasons Room w/ slider to covered Patio. Mud Room w/cubbies, bench, & closet. Engineered white oak flooring throughout. This "downsize/luxury living " neighborhood features fountains, 2 gated entries, and connects to Bixby trail system.
Upcoming Open Houses
Open House Thursday July 9th, 2:00pm - 4:00pm
Open House Friday July 10th, 2:00pm - 4:00pm
Open House Saturday July 11th, 2:00pm - 4:00pm
Open House Sunday July 12th, 2:00pm - 4:00pm
Property Features
Property Type: Residential - Single Family
Cooling: Central Air
Fireplaces: 1
Garage: 2 car attached
Heating: Central, Gas
Home Style: Contemporary
Lot Size: 0.15 Acres
Roof Type: Asphalt, Fiberglass
Stories: 1.0
Taxes: $3,289
Year Built: 2025
Amenities
Attic
High Ceilings
High Speed Internet
Pullman Bath
Quartz Counters
Stone Counters
Cable TV
Vaulted Ceiling(s)
Wired for Data
Ceiling Fan(s)
Electric Oven Connection
Gas Range Connection
Sprinkler/Irrigation
Landscaping
Lighting
Rain Gutters
Feature Descriptions
Appliances: Built-In Oven, Convection Oven, Cooktop, Dishwasher, Freezer, Disposal, Microwave, Oven, Range, Refrigerator, Tankless Water Heater, Wine Refrigerator
Association Amenities: Gated, Trail(s)
Community Features: Gutter(s)
Days on Site: 4
Door Features: Insulated Doors
Exterior: Stucco, Wood Frame
Fencing: Partial
Fireplace: Gas Starter
Flooring: Hardwood, Tile
HOA Fee: 160/ Monthly
HOA Y/N: Yes
Laundry: Washer Hookup, Electric Dryer Hookup, Gas Dryer Hookup
Lot: None
Parcel#: 57699833607900
Parking: Attached, Garage
Parking Notes: Attached, Garage
Patio/Porch: Covered, Patio, Porch
Security: No Safety Shelter, Security System Owned, Smoke Detector(s)
Sewer: Public Sewer
Utilities: Cable Available, Electricity Available, Natural Gas Available, Water Available
Water: Public
Window: Vinyl, Insulated Windows
Local Schools
High School: Bixby
Elementary School: North
School District: Bixby - Sch Dist
Listed By / Shown By
Listed By
Agency Name: McGraw, REALTORS
Shown By
Agent Name: Amy Morton
Agent Phone: (405) 361-1452
Agency Title: Chinowth & Cohen

Estimate Your Payment
Estimated Payment
$ 1,729.04 per month $1,286.38 Principal & Interest $274.08 Property Tax $168.58 Homeowner's Insurance
9613 E 119th Court S | MLS# 2624077
This single family home located at 9613 E 119th Court S, Bixby, OK 74008 is currently listed for sale with an asking price of $578,000. This property was built in 2025 and has 3 bedrooms and 2 full baths. E 119th Court S is located in the The Fountains subdivision within the Bixby - Sch Dist school district. Search The Fountains real estate on amorton.ccoklahoma.com today.