
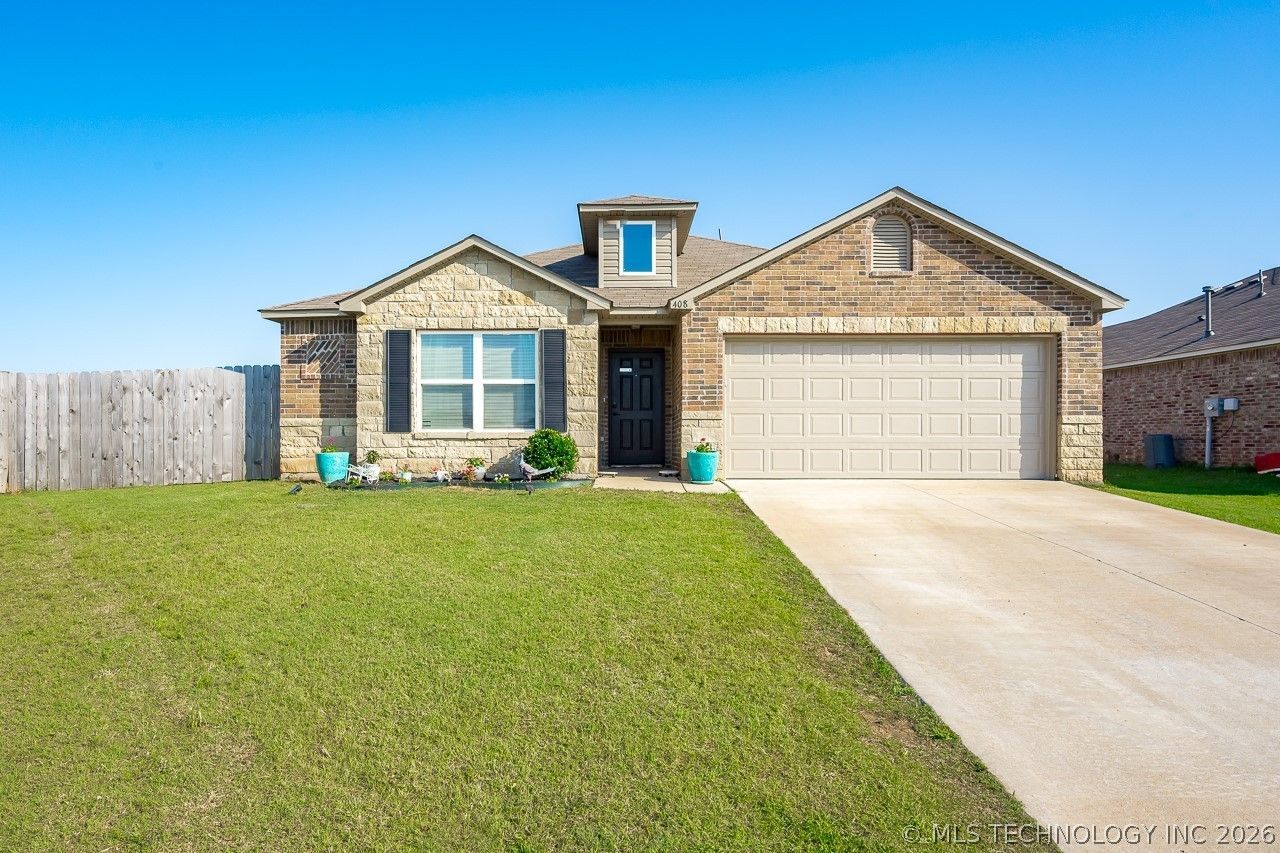
BEDS4
BATHS2 full
SQUARE FEET1,626
MLS#2622465
STATUSPending
PROPERTY TYPEResidential - Single Family
SUBDIVISIONKinder-Wells IV
SCHOOLPerkins-Tryon - Sch Dist
Property Description
Looking for space inside and out? This 4-bedroom, 2-bath property in Perkins offers an open floor plan designed for comfortable living. The kitchen and dining area flow effortlessly into the living room, making it easy to stay connected while entertaining or spending time with family. The kitchen features a gas range and a large pantry with abundant shelving. The oversized primary bedroom features a large walk-in closet while the spacious fenced backyard provides plenty of room for outdoor activities, pets, and relaxation. Just off the 2-car garage, you'll find a generously sized laundry room with additional space for storage and organization. This home combines functionality, comfort, and convenience. Located in a desirable area with easy access to schools, shopping, and local amenities this home is ready for its next chapter. Realtor related to seller.
Property Features
Property Type: Residential - Single Family
Basement: None
Cooling: Central Air
Garage: 2 car attached
Heating: Central, Electric
Lot Size: 0.28 Acres
Roof Type: Asphalt, Fiberglass
Stories: 1.0
Taxes: $2,568
Year Built: 2023
Amenities
High Ceilings
Laminate Counters
Vaulted Ceiling(s)
Gas Range Connection
Gas Oven Connection
Concrete Driveway
None
Feature Descriptions
Appliances: Dishwasher, Electric Water Heater, Oven, Range
Days on Site: 17
Exclusions: Curtains, refrigerator, freezer in garage, safe
Exterior: Brick Veneer, Stone Veneer, Vinyl Siding, Wood Frame
Fencing: Partial, Privacy
Flooring: Carpet, Vinyl
HOA Y/N: No
Laundry: Washer Hookup, Electric Dryer Hookup
Lot: Cul-De-Sac
Parcel#: 17N03E-06-4-PK045-001-0016
Parking: Attached, Garage
Parking Notes: Attached, Garage
Patio/Porch: Covered, Patio
Security: No Safety Shelter, Security System Owned
Sewer: Public Sewer
Utilities: Electricity Available, Natural Gas Available, Water Available
Water: Public
Window: Aluminum Frames
Local Schools
High School: Perkins-Tryon
Elementary School: Perkins-Tryon
School District: Perkins-Tryon - Sch Dist
Listed By / Shown By

Estimate Your Payment
Estimated Payment
$ 818.14 per month $534.14 Principal & Interest $214.00 Property Tax $70.00 Homeowner's Insurance
408 E Mangold Street | MLS# 2622465
This single family home located at 408 E Mangold Street, Perkins, OK 74059 is currently listed for sale by Chinowth & Cohen, with an asking price of $240,000. This property was built in 2023 and has 4 bedrooms and 2 full baths with 1626 sq. ft. E Mangold Street is located in the Kinder-Wells IV subdivision within the Perkins-Tryon - Sch Dist school district. Search Kinder-Wells IV real estate on amorton.ccoklahoma.com today.