
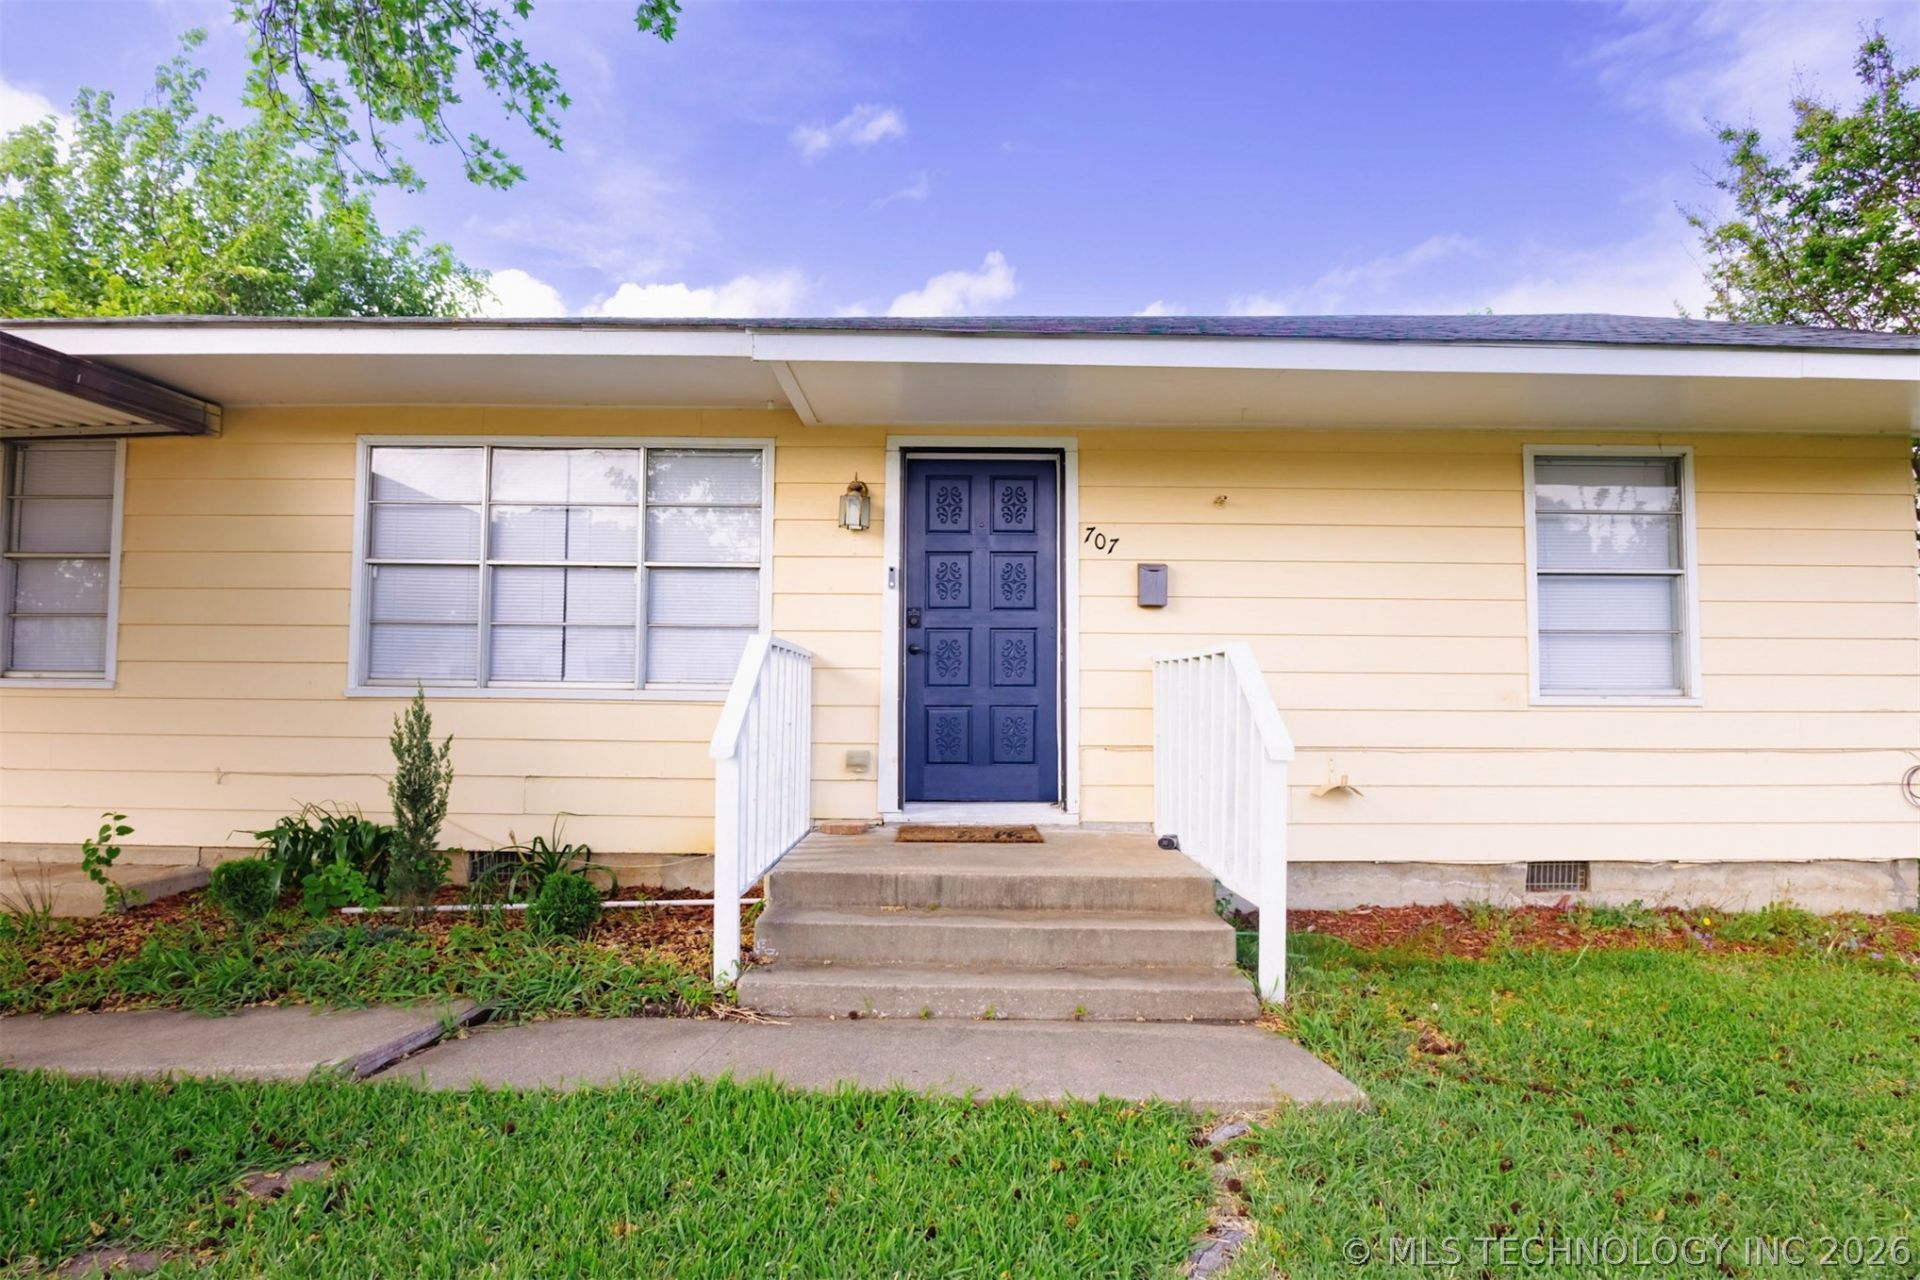
BEDS4
BATHS1 full
SQUARE FEET1,344
MLS#2550116
STATUSActive
PROPERTY TYPEResidential - Single Family
SUBDIVISIONCollege Hill Add
SCHOOLArdmore - Sch Dist
Property Description
Charming, Affordable & Move-In Ready! This versatile home offers the perfect blend of comfort, functionality, and value. Featuring 3 bedrooms plus a flexible bonus room, there's plenty of space to fit your lifestyle. Use the bonus room as a 4th bedroom, home office, game room, or second living area. The inviting kitchen is full of character with rich solid wood cabinetry, abundant storage, a breakfast bar, wall oven, and gas cooktop, providing both charm and everyday practicality. Additional features include a spacious utility room and a water softener for added convenience. Step outside to a large, fenced backyard with endless possibilities. Whether you're entertaining friends, creating a garden, giving pets room to play, or simply relaxing after a long day, this outdoor space is ready to enjoy. Conveniently located near schools, shopping, dining, and everyday amenities, this home offers an exceptional opportunity for first-time buyers, growing families, or anyone looking for an affordable, move-in-ready property. Schedule your showing today and come see all it has to offer!
Property Features
Property Type: Residential - Single Family
Basement: None, Crawl Space
Cooling: Central Air
Heating: Central, Gas
Lot Size: 0.21 Acres
Roof Type: Asphalt, Fiberglass
Stories: 1.0
Taxes: $1,150
Year Built: 1945
Amenities
Laminate Counters
Gas Range Connection
Feature Descriptions
Appliances: Double Oven, Dishwasher, Gas Water Heater, Oven, Range
Community Features: Sidewalks
Days on Site: 202
Exterior: HardiPlank Type, Wood Frame
Fencing: Chain Link
Flooring: Carpet, Tile, Vinyl
HOA Y/N: No
Laundry: Washer Hookup, Electric Dryer Hookup
Lot: None
Parcel#: 0230-00-018-018-0-001-00
Patio/Porch: Porch
Security: No Safety Shelter, Smoke Detector(s)
Sewer: Public Sewer
Utilities: Electricity Available, Natural Gas Available, Water Available
Water: Public
Window: Aluminum Frames
Local Schools
High School: Ardmore
Middle School: Ardmore
Elementary School: Charles Evans
School District: Ardmore - Sch Dist
Listed By / Shown By
Listed By
Agency Name: Brix Realty Group LLC (BO)
Shown By
Agent Name: Amy Morton
Agent Phone: (405) 361-1452
Agency Title: Chinowth & Cohen

Estimate Your Payment
Estimated Payment
$ 434.40 per month $299.34 Principal & Interest $95.83 Property Tax $39.23 Homeowner's Insurance
707 Maxwell Street Nw | MLS# 2550116
This single family home located at 707 Maxwell Street Nw, Ardmore, OK 73401 is currently listed for sale with an asking price of $134,500. This property was built in 1945 and has 4 bedrooms and 1 full baths with 1344 sq. ft. Maxwell Street Nw is located in the College Hill Add subdivision within the Ardmore - Sch Dist school district. Search College Hill Add real estate on amorton.ccoklahoma.com today.